3
Bedrooms
For Sale · Brownstones of Las Colinas
A Moment
Brownstones #804 is a three-story corner home at the Brownstones of Las Colinas — a gated enclave of classic brick townhomes with a community pool and cabana, minutes from Lake Carolyn and the Toyota Music Factory.
Three bedrooms and three-and-a-half baths across 2,712 square feet, built in 2020. Hardwood floors run the main living level, a private elevator serves the home, and a covered rooftop terrace with an outdoor kitchen looks west toward the sunset over Las Colinas.
The Residence
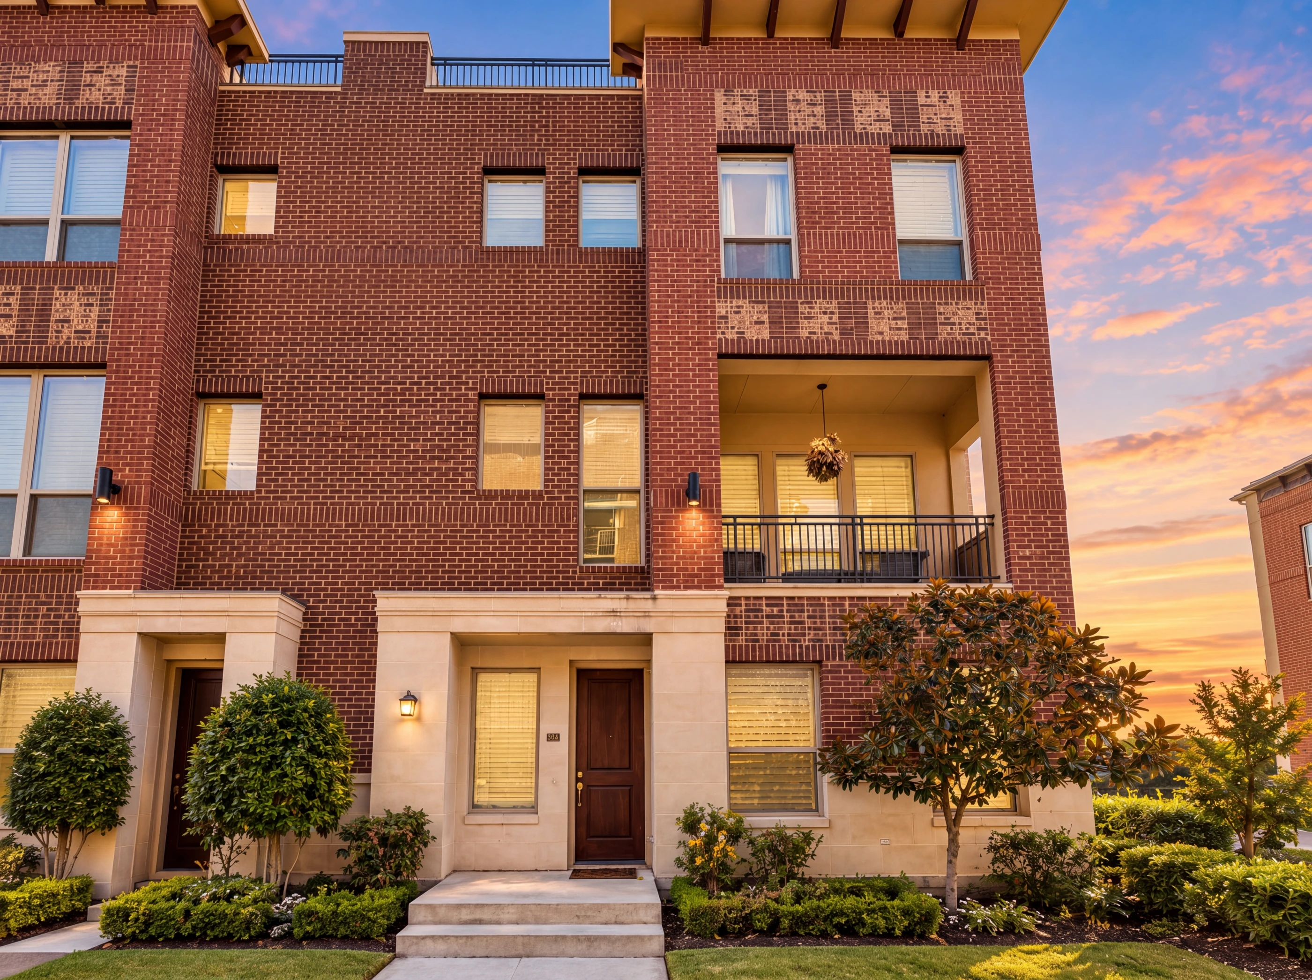
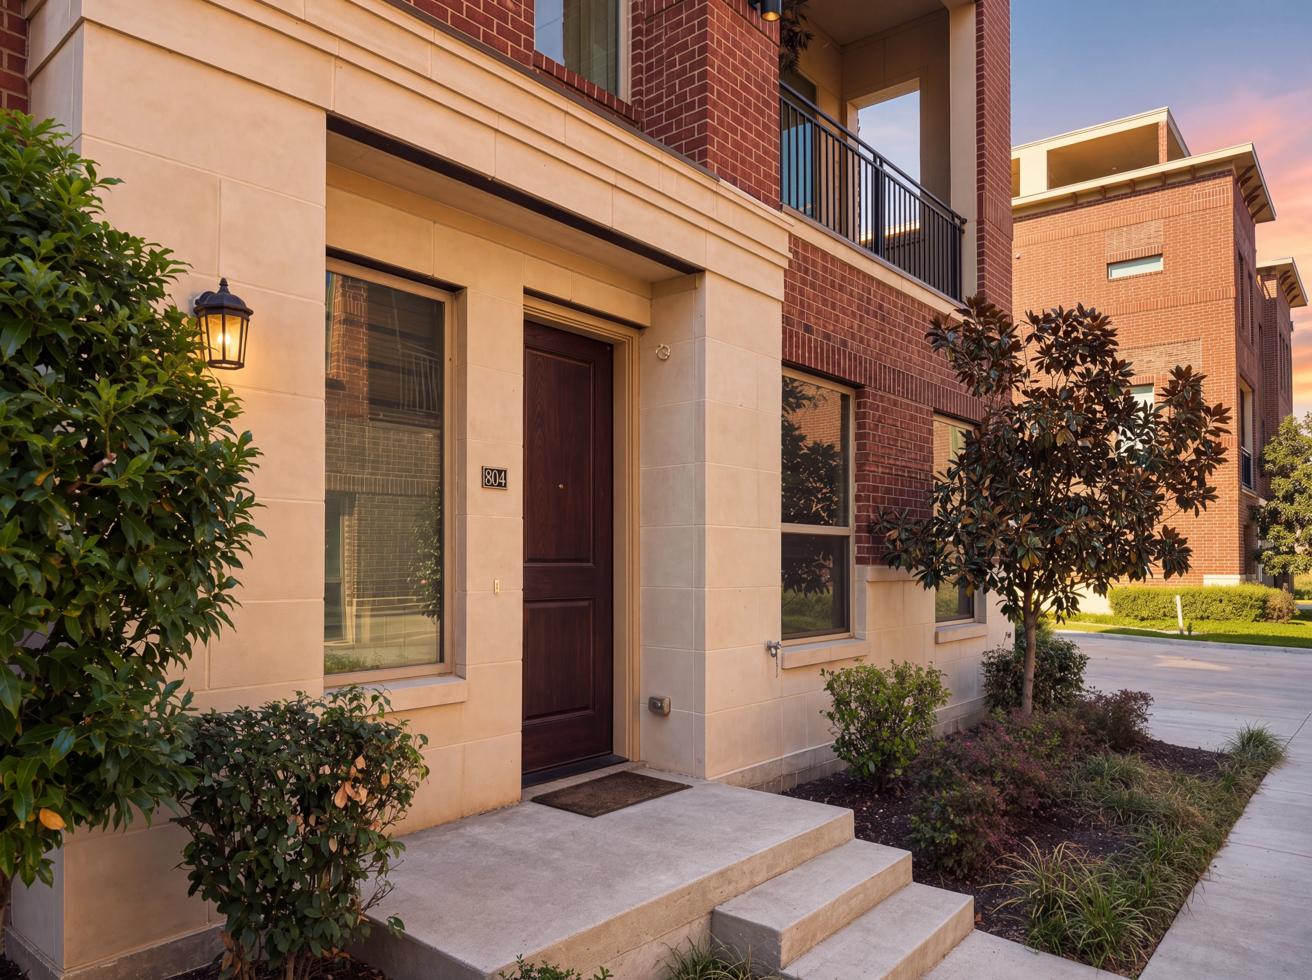
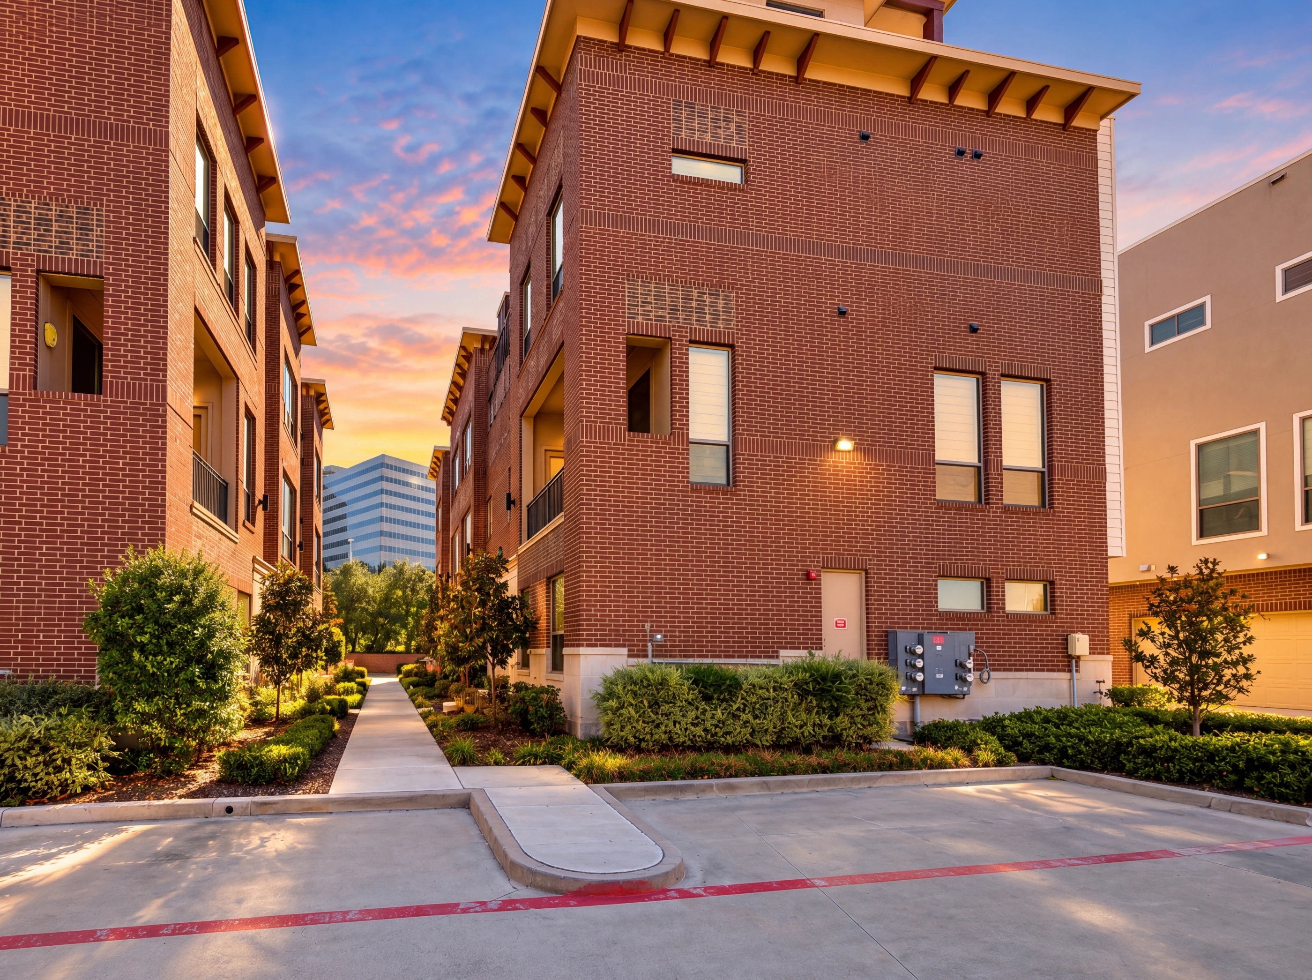
Built in 2020 in red brick with a cast-stone entry, #804 is a corner home at the Brownstones of Las Colinas — an extra-wide plan with generous windows, a private elevator, and a three-car garage below.
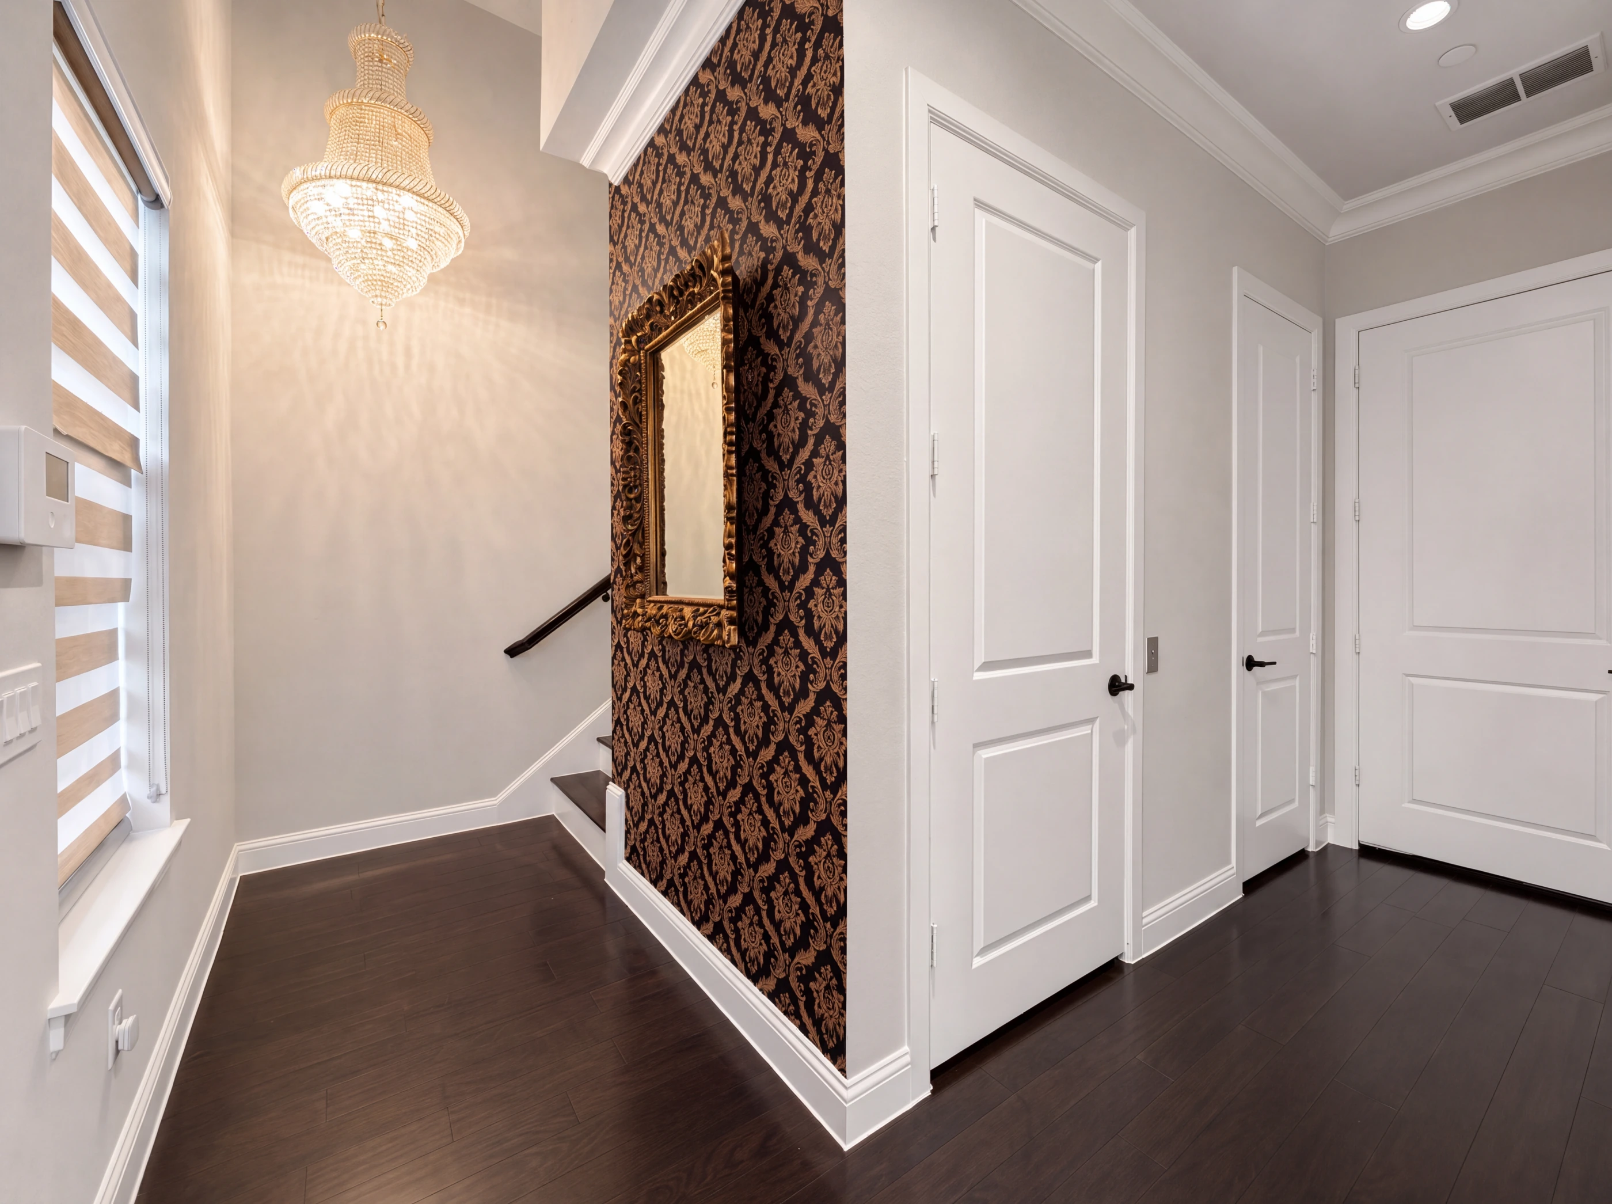
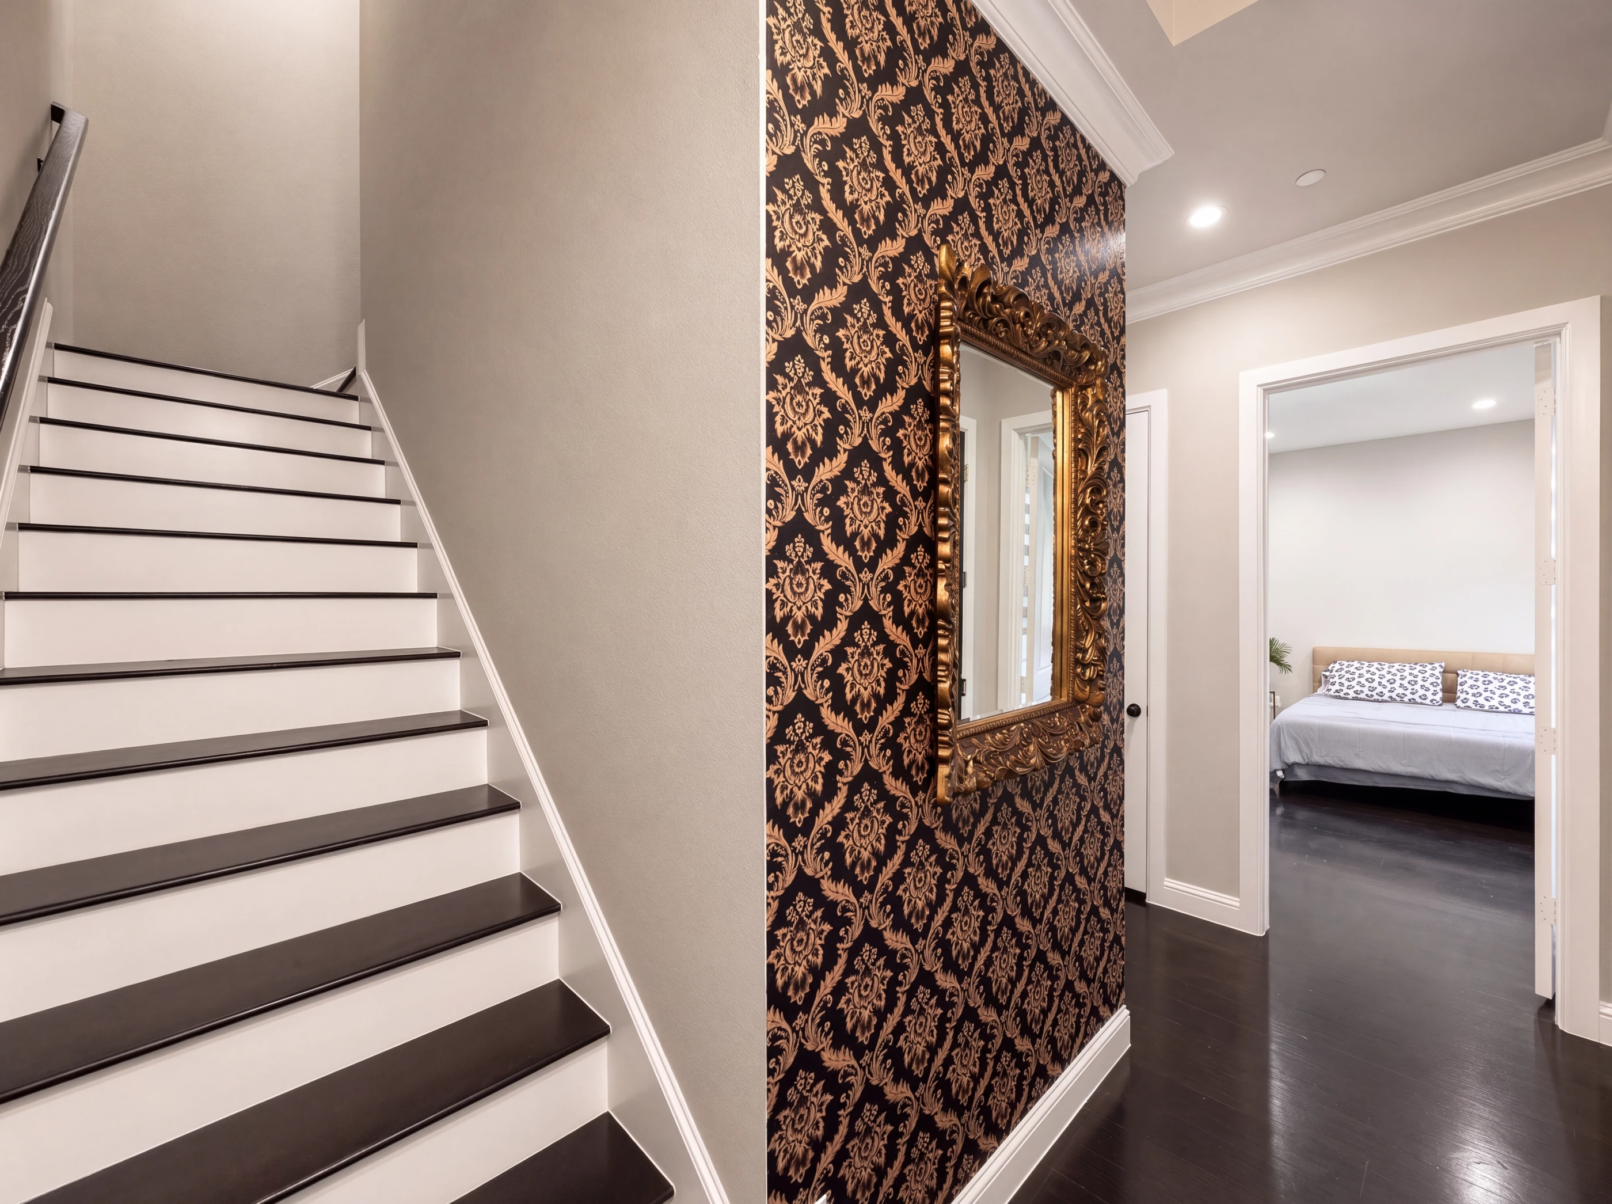
The entry level opens with a crystal chandelier and a damask accent wall, a staircase of white risers and dark treads, a guest bedroom with its own full bath, and the elevator. One floor up, the living level runs in hardwood: a twenty-by-fourteen living room, a seventeen-by-twelve dining room, a powder room, and a covered balcony off the living space.
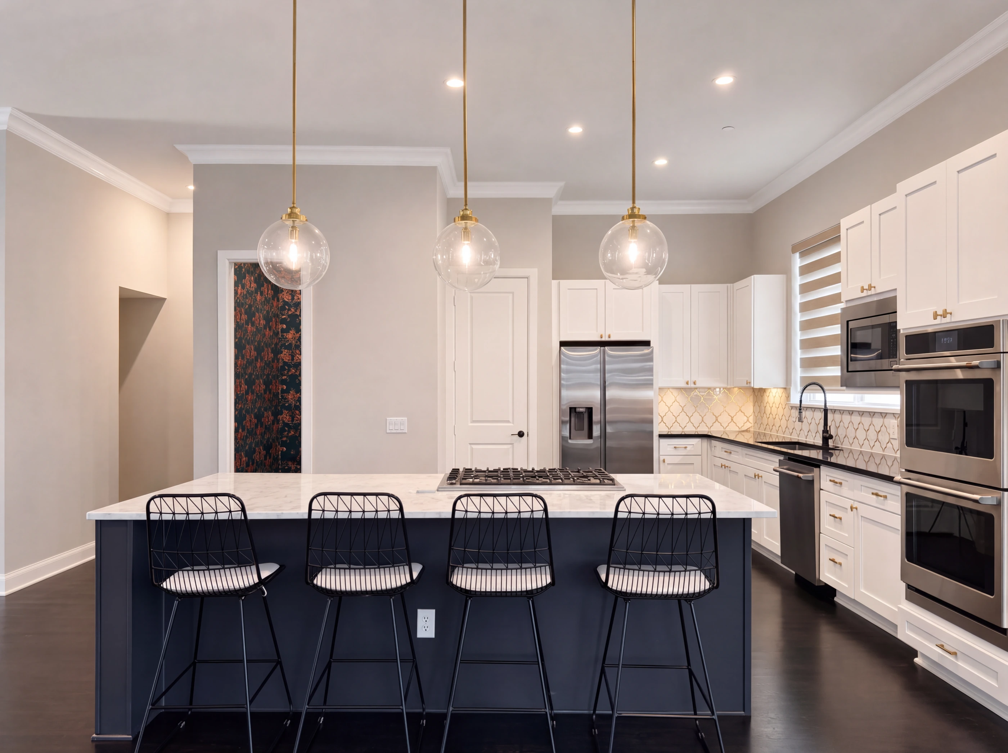
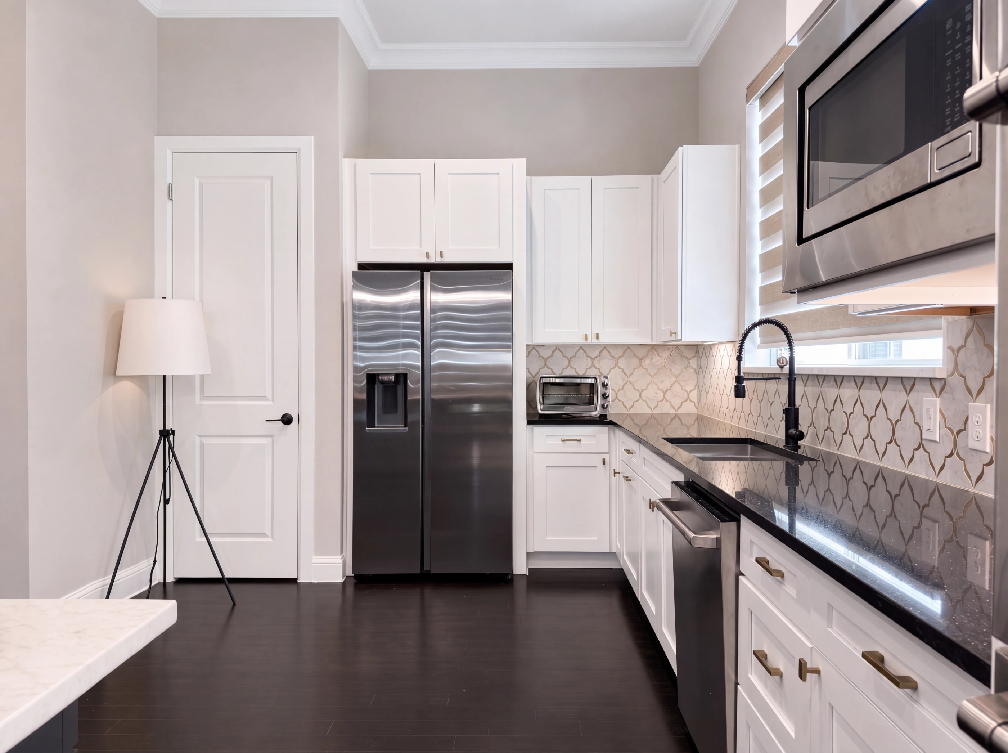
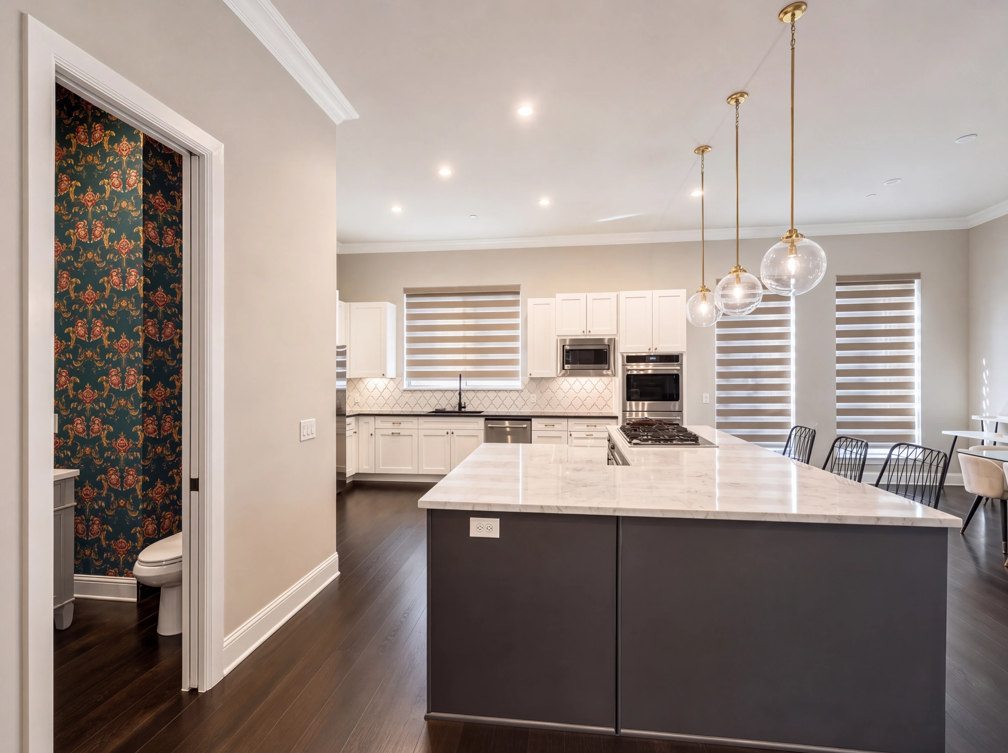
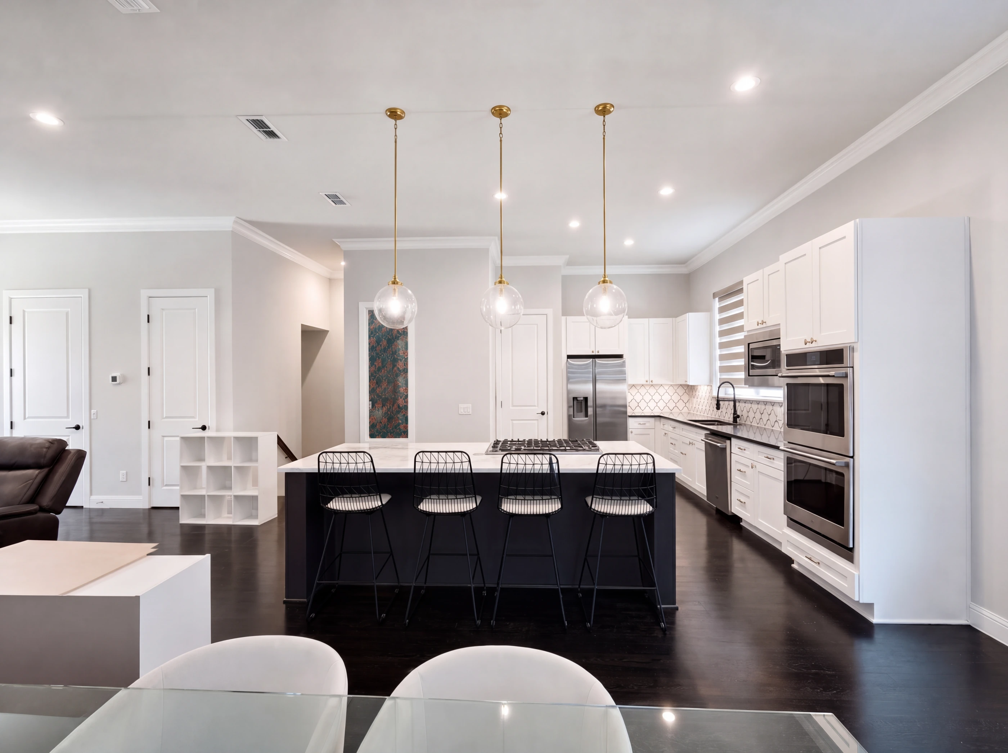
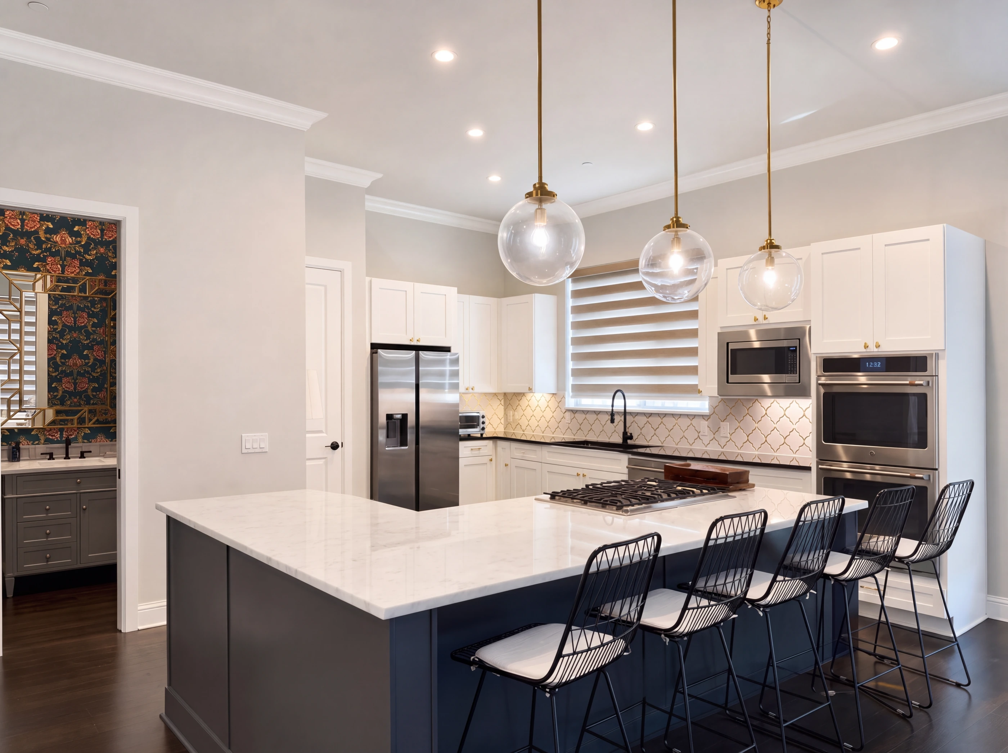
The kitchen is seventeen by sixteen — white shaker cabinetry to the ceiling, a navy island topped in white quartz with seating for five under globe pendants, dark stone along the perimeter, a patterned tile backsplash, double wall ovens, a gas cooktop, a built-in microwave and a pantry.
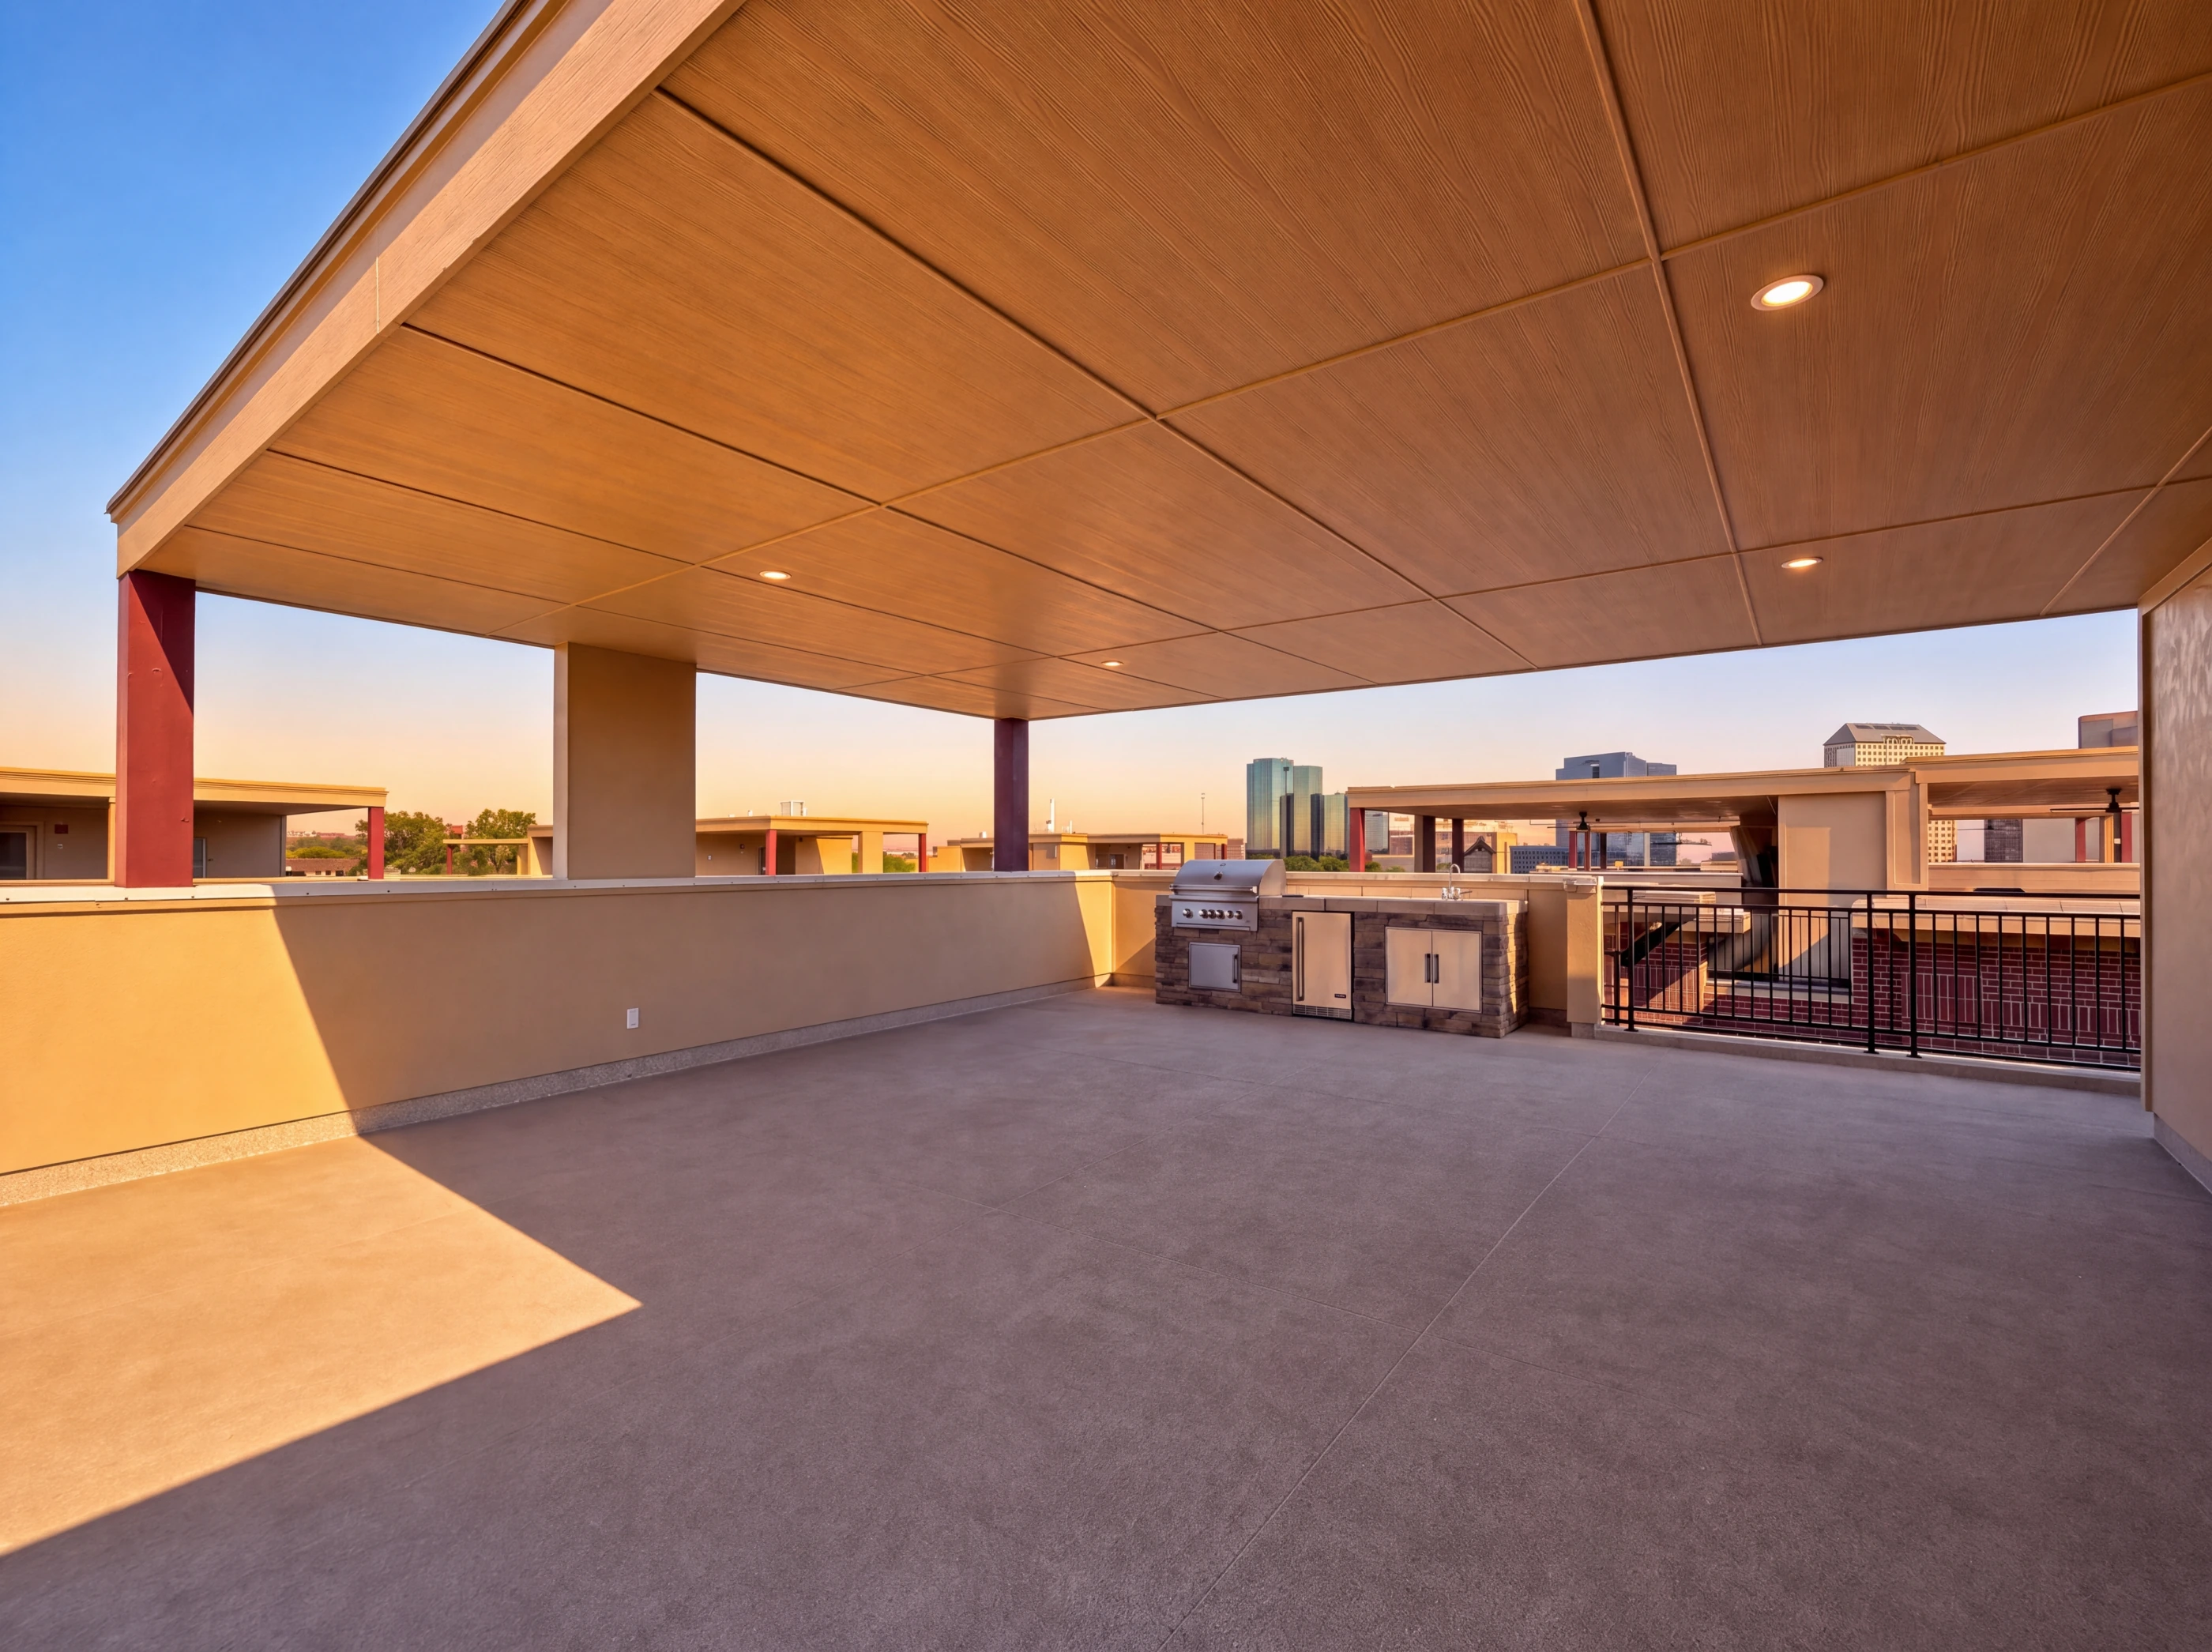
The top floor holds the sixteen-by-fourteen primary suite — a freestanding tub on patterned tile, a double vanity, a marble-mosaic walk-in shower with a rain head, and a walk-in closet with a center island — alongside a second guest bedroom with its own bath. Above it all, a covered rooftop terrace with a ceiling fan and a built-in grill.
Every Room
i. The Elevation
A corner home in red brick with patterned brick panels, a covered balcony with an iron rail, and a rooftop parapet. The front door sits in a cast-stone surround up a short flight of steps, framed by trees and clipped hedges.
ii. The Arrival
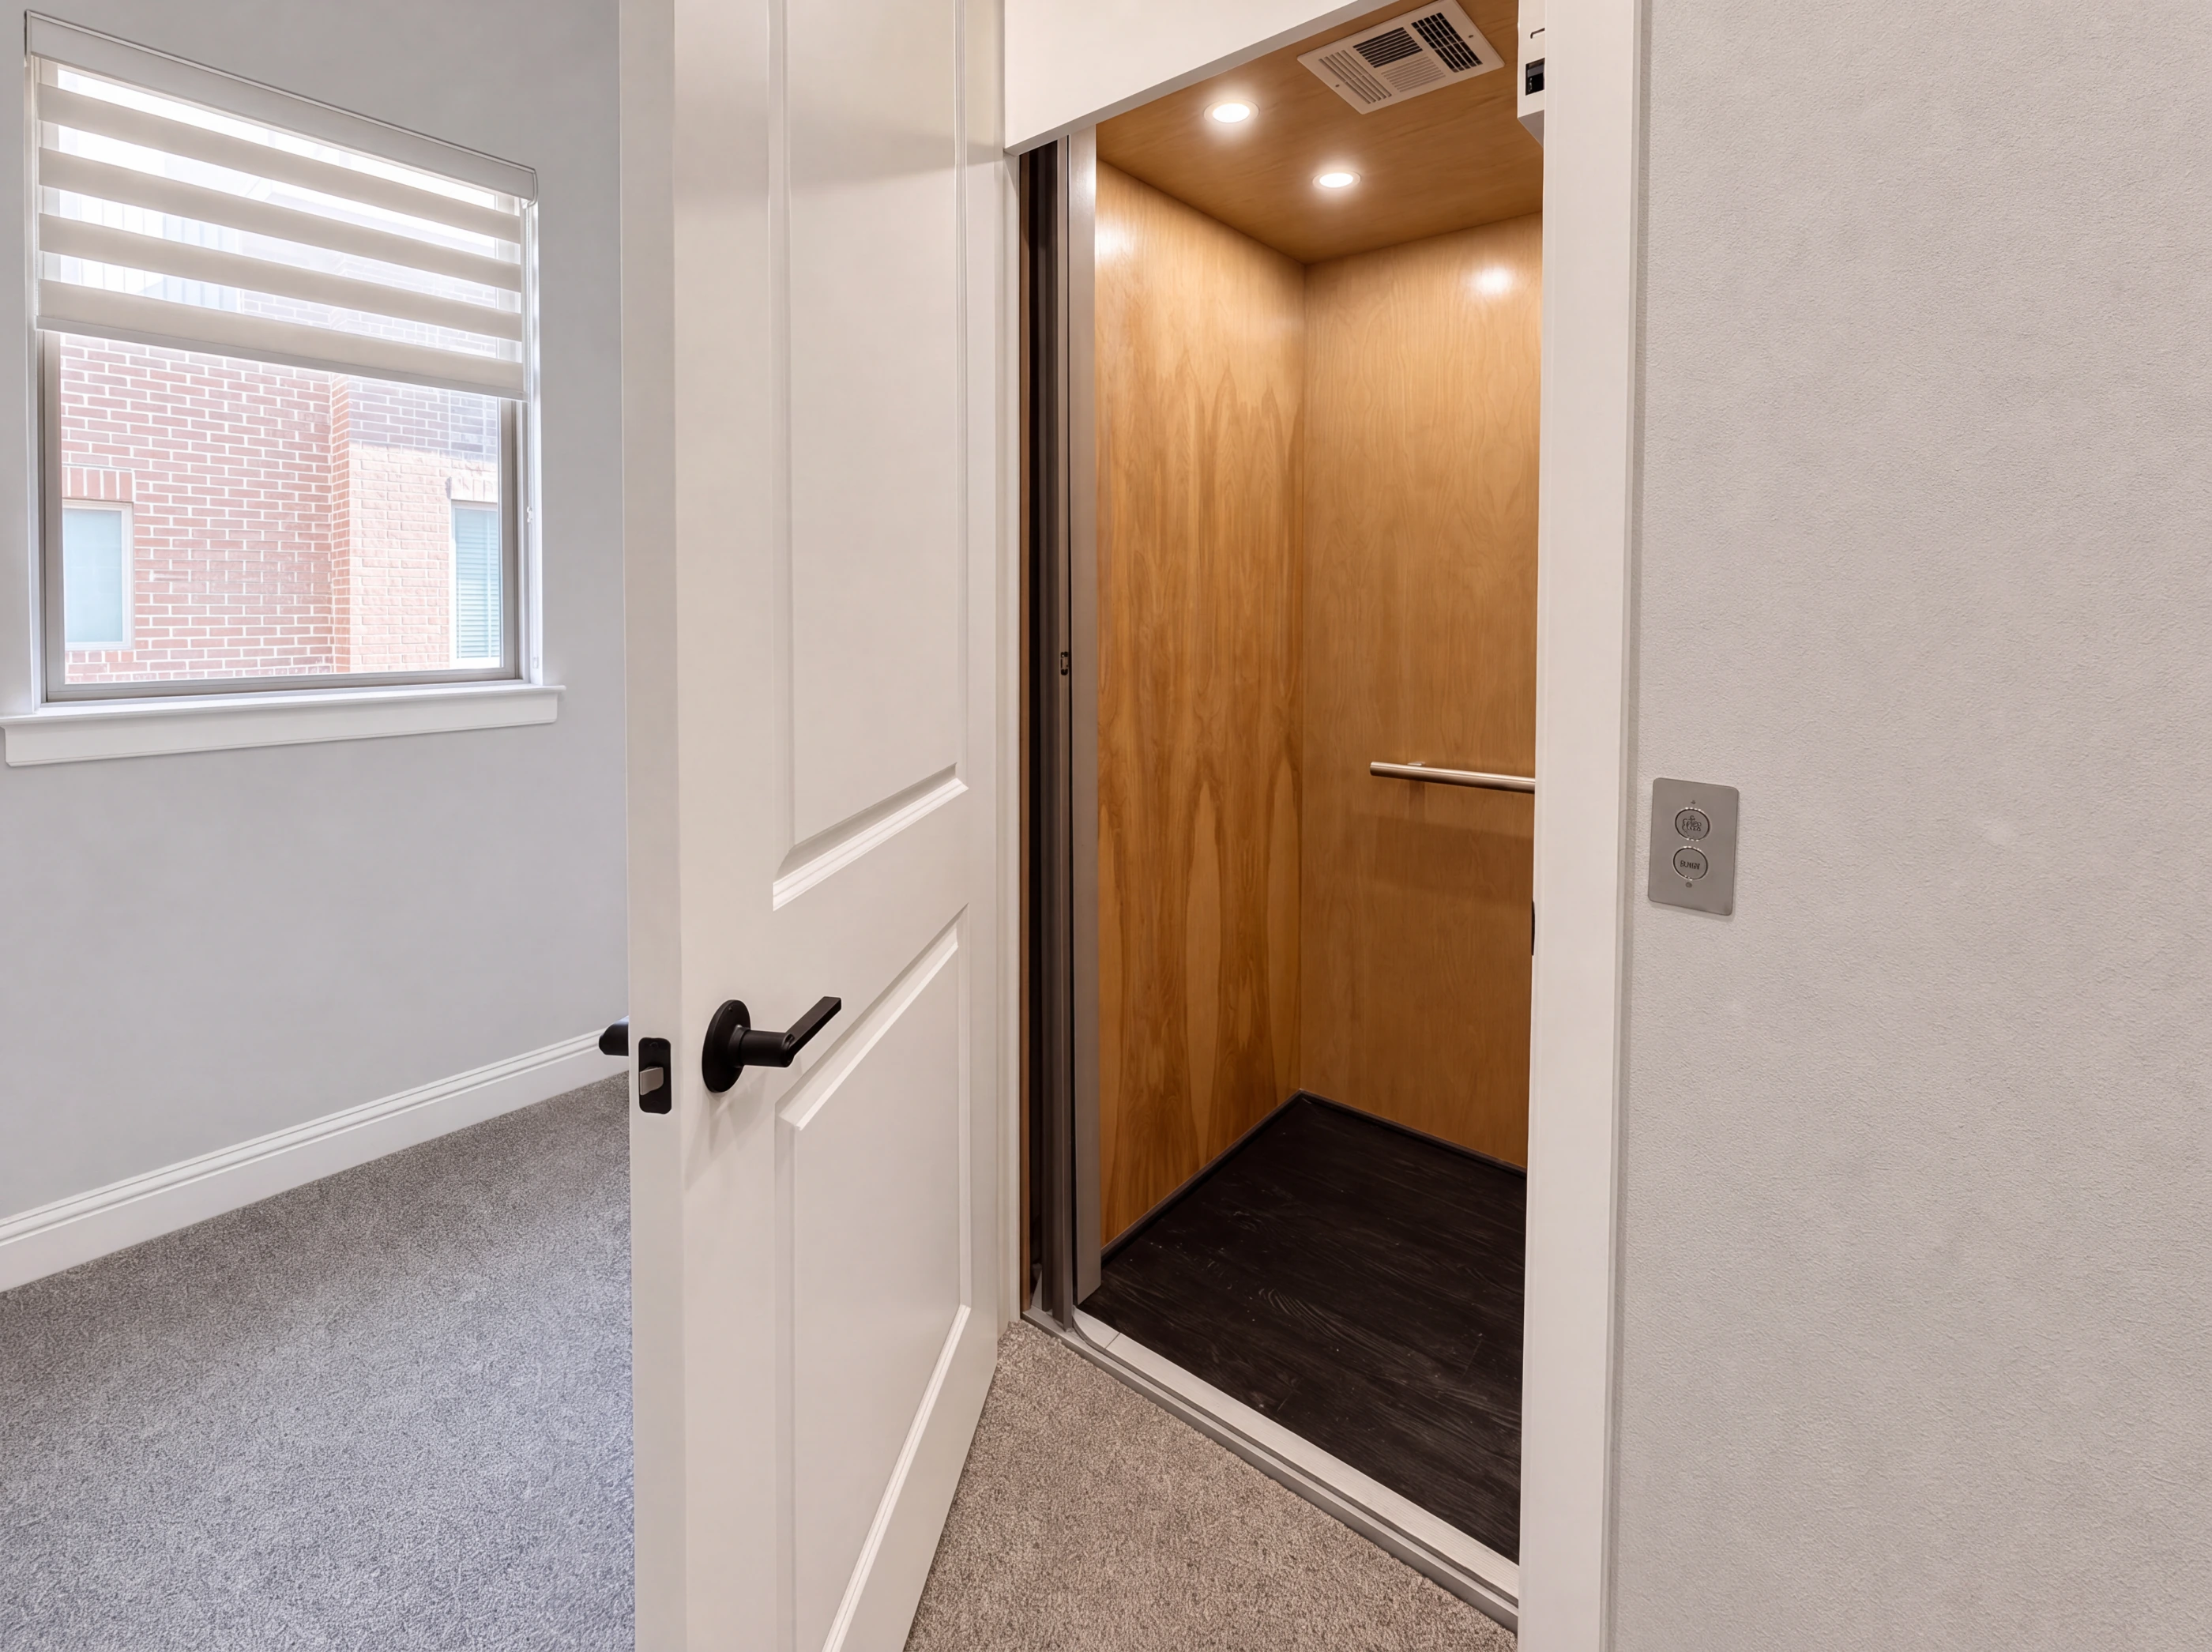
The entry level greets you with a crystal chandelier, a damask accent wall and a gilded mirror. The staircase climbs in white risers and dark treads — or take the private elevator, just off the hall.
iii. Living + Dining
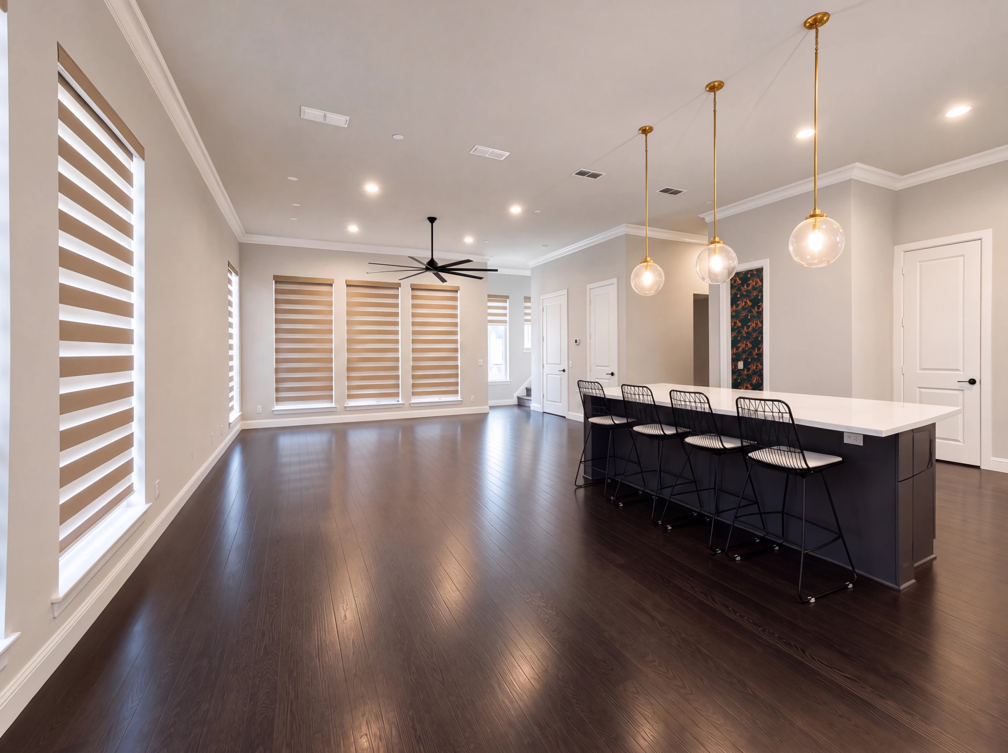
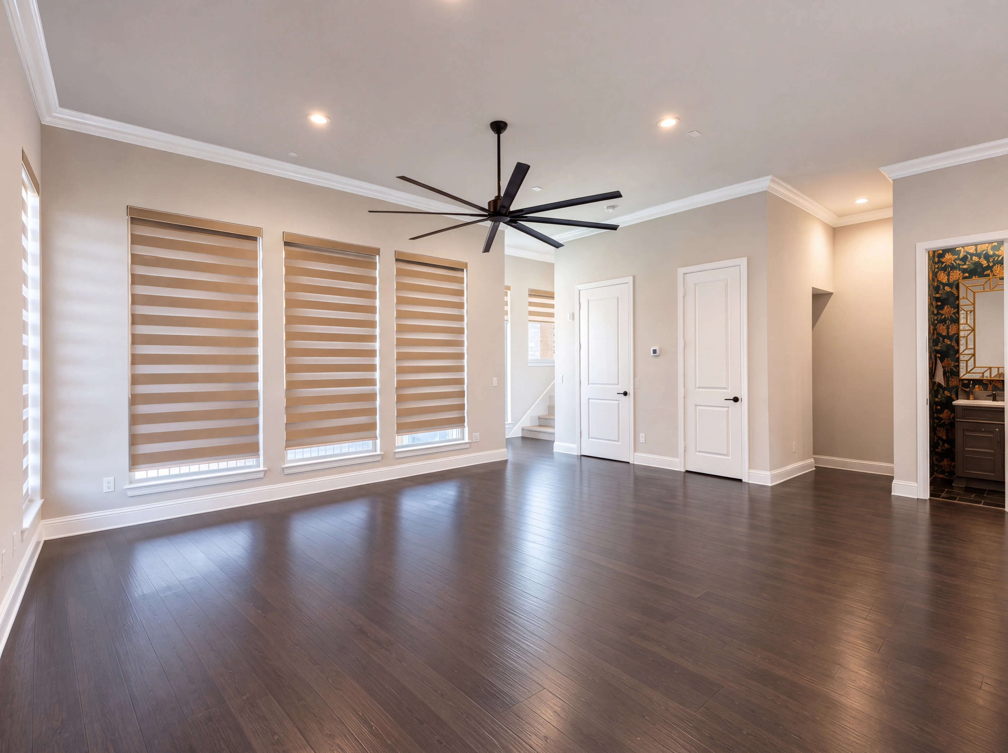
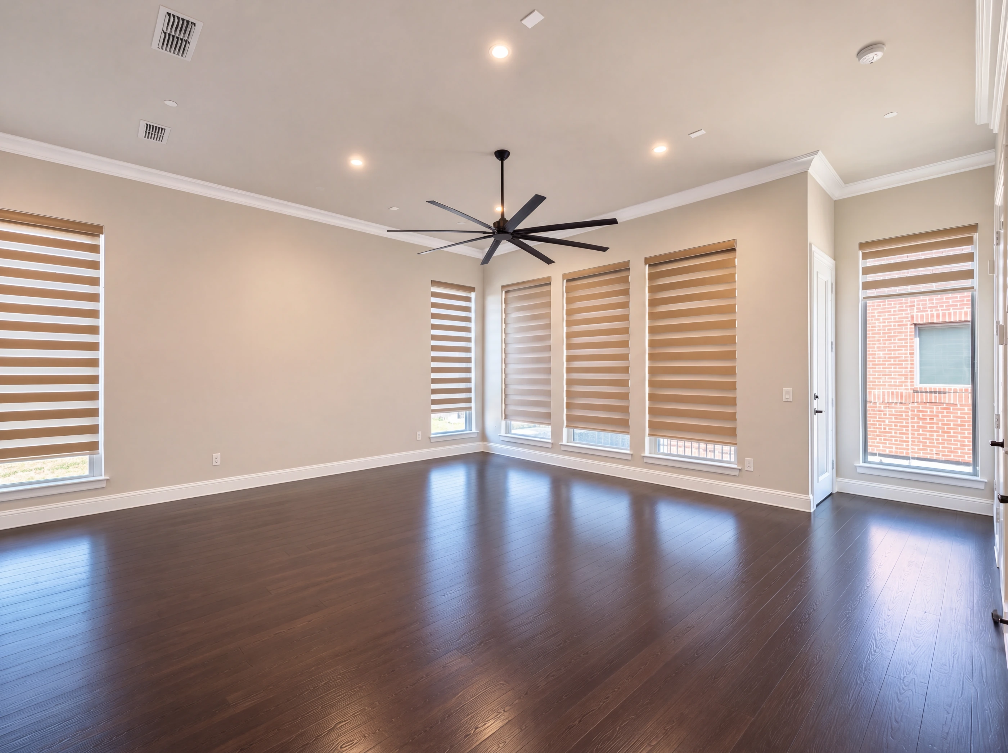
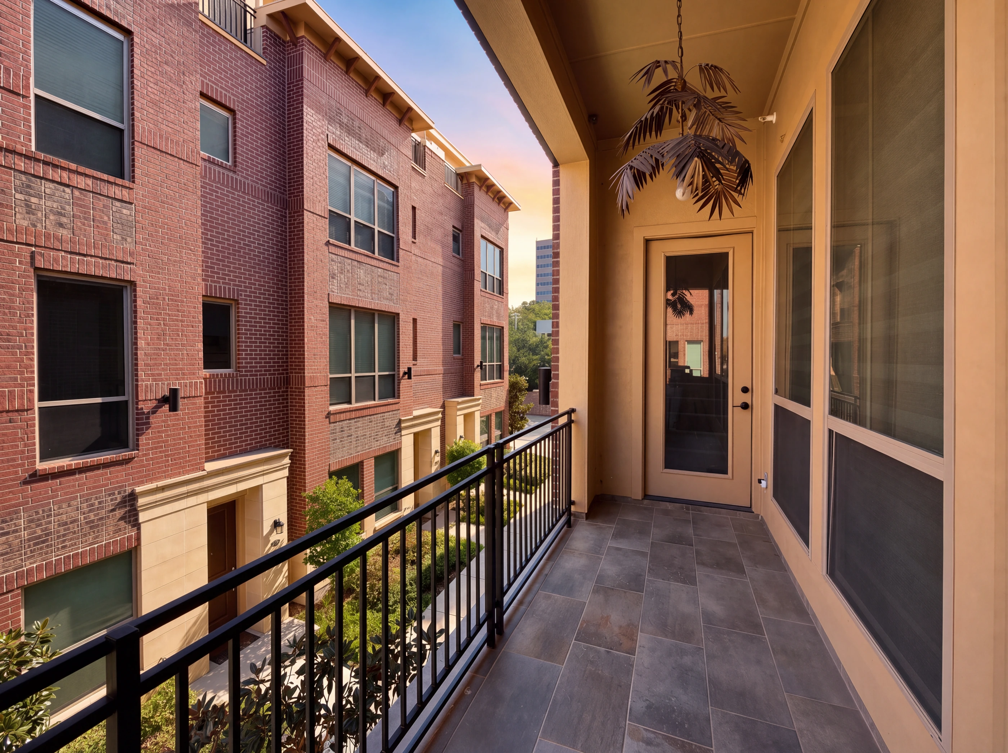
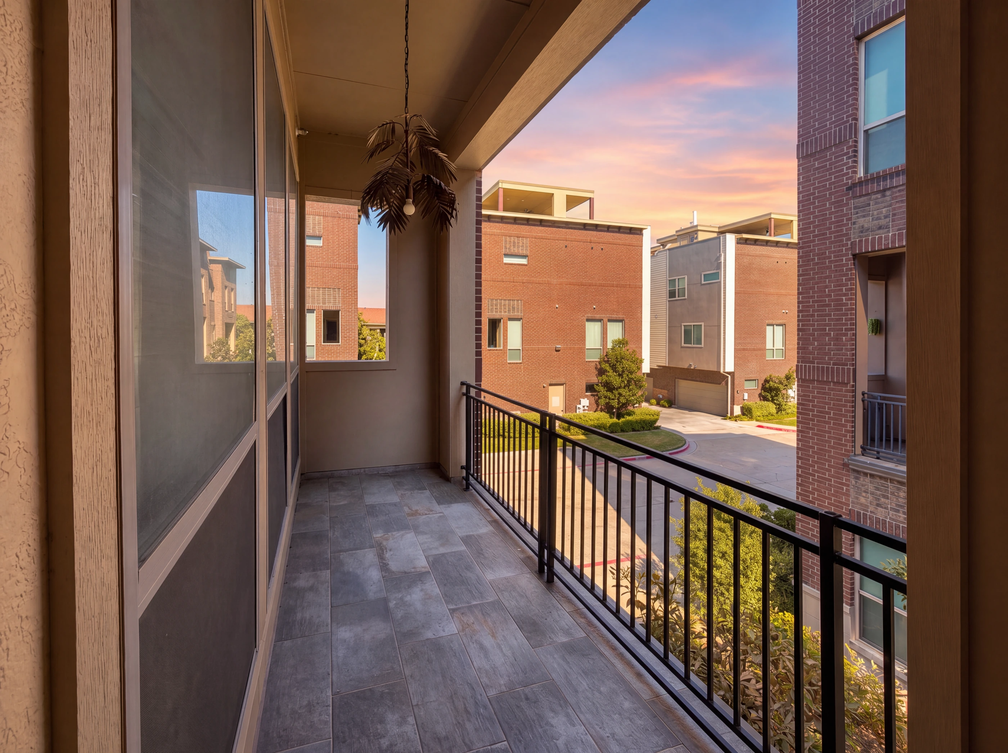
The second floor is one open, hardwood-floored space — a twenty-by-fourteen living room, a seventeen-by-twelve dining room and the kitchen, washed in light from generous windows. A covered balcony with a tile floor and an iron rail opens off the living area.
iv. The Kitchen
Seventeen by sixteen. White shaker cabinetry runs to the ceiling around a navy island topped in white quartz, with seating for five beneath clear globe pendants. Dark stone along the perimeter, a patterned tile backsplash, stainless double wall ovens, a gas cooktop, a built-in microwave and a pantry. A papered powder room sits just off the kitchen.
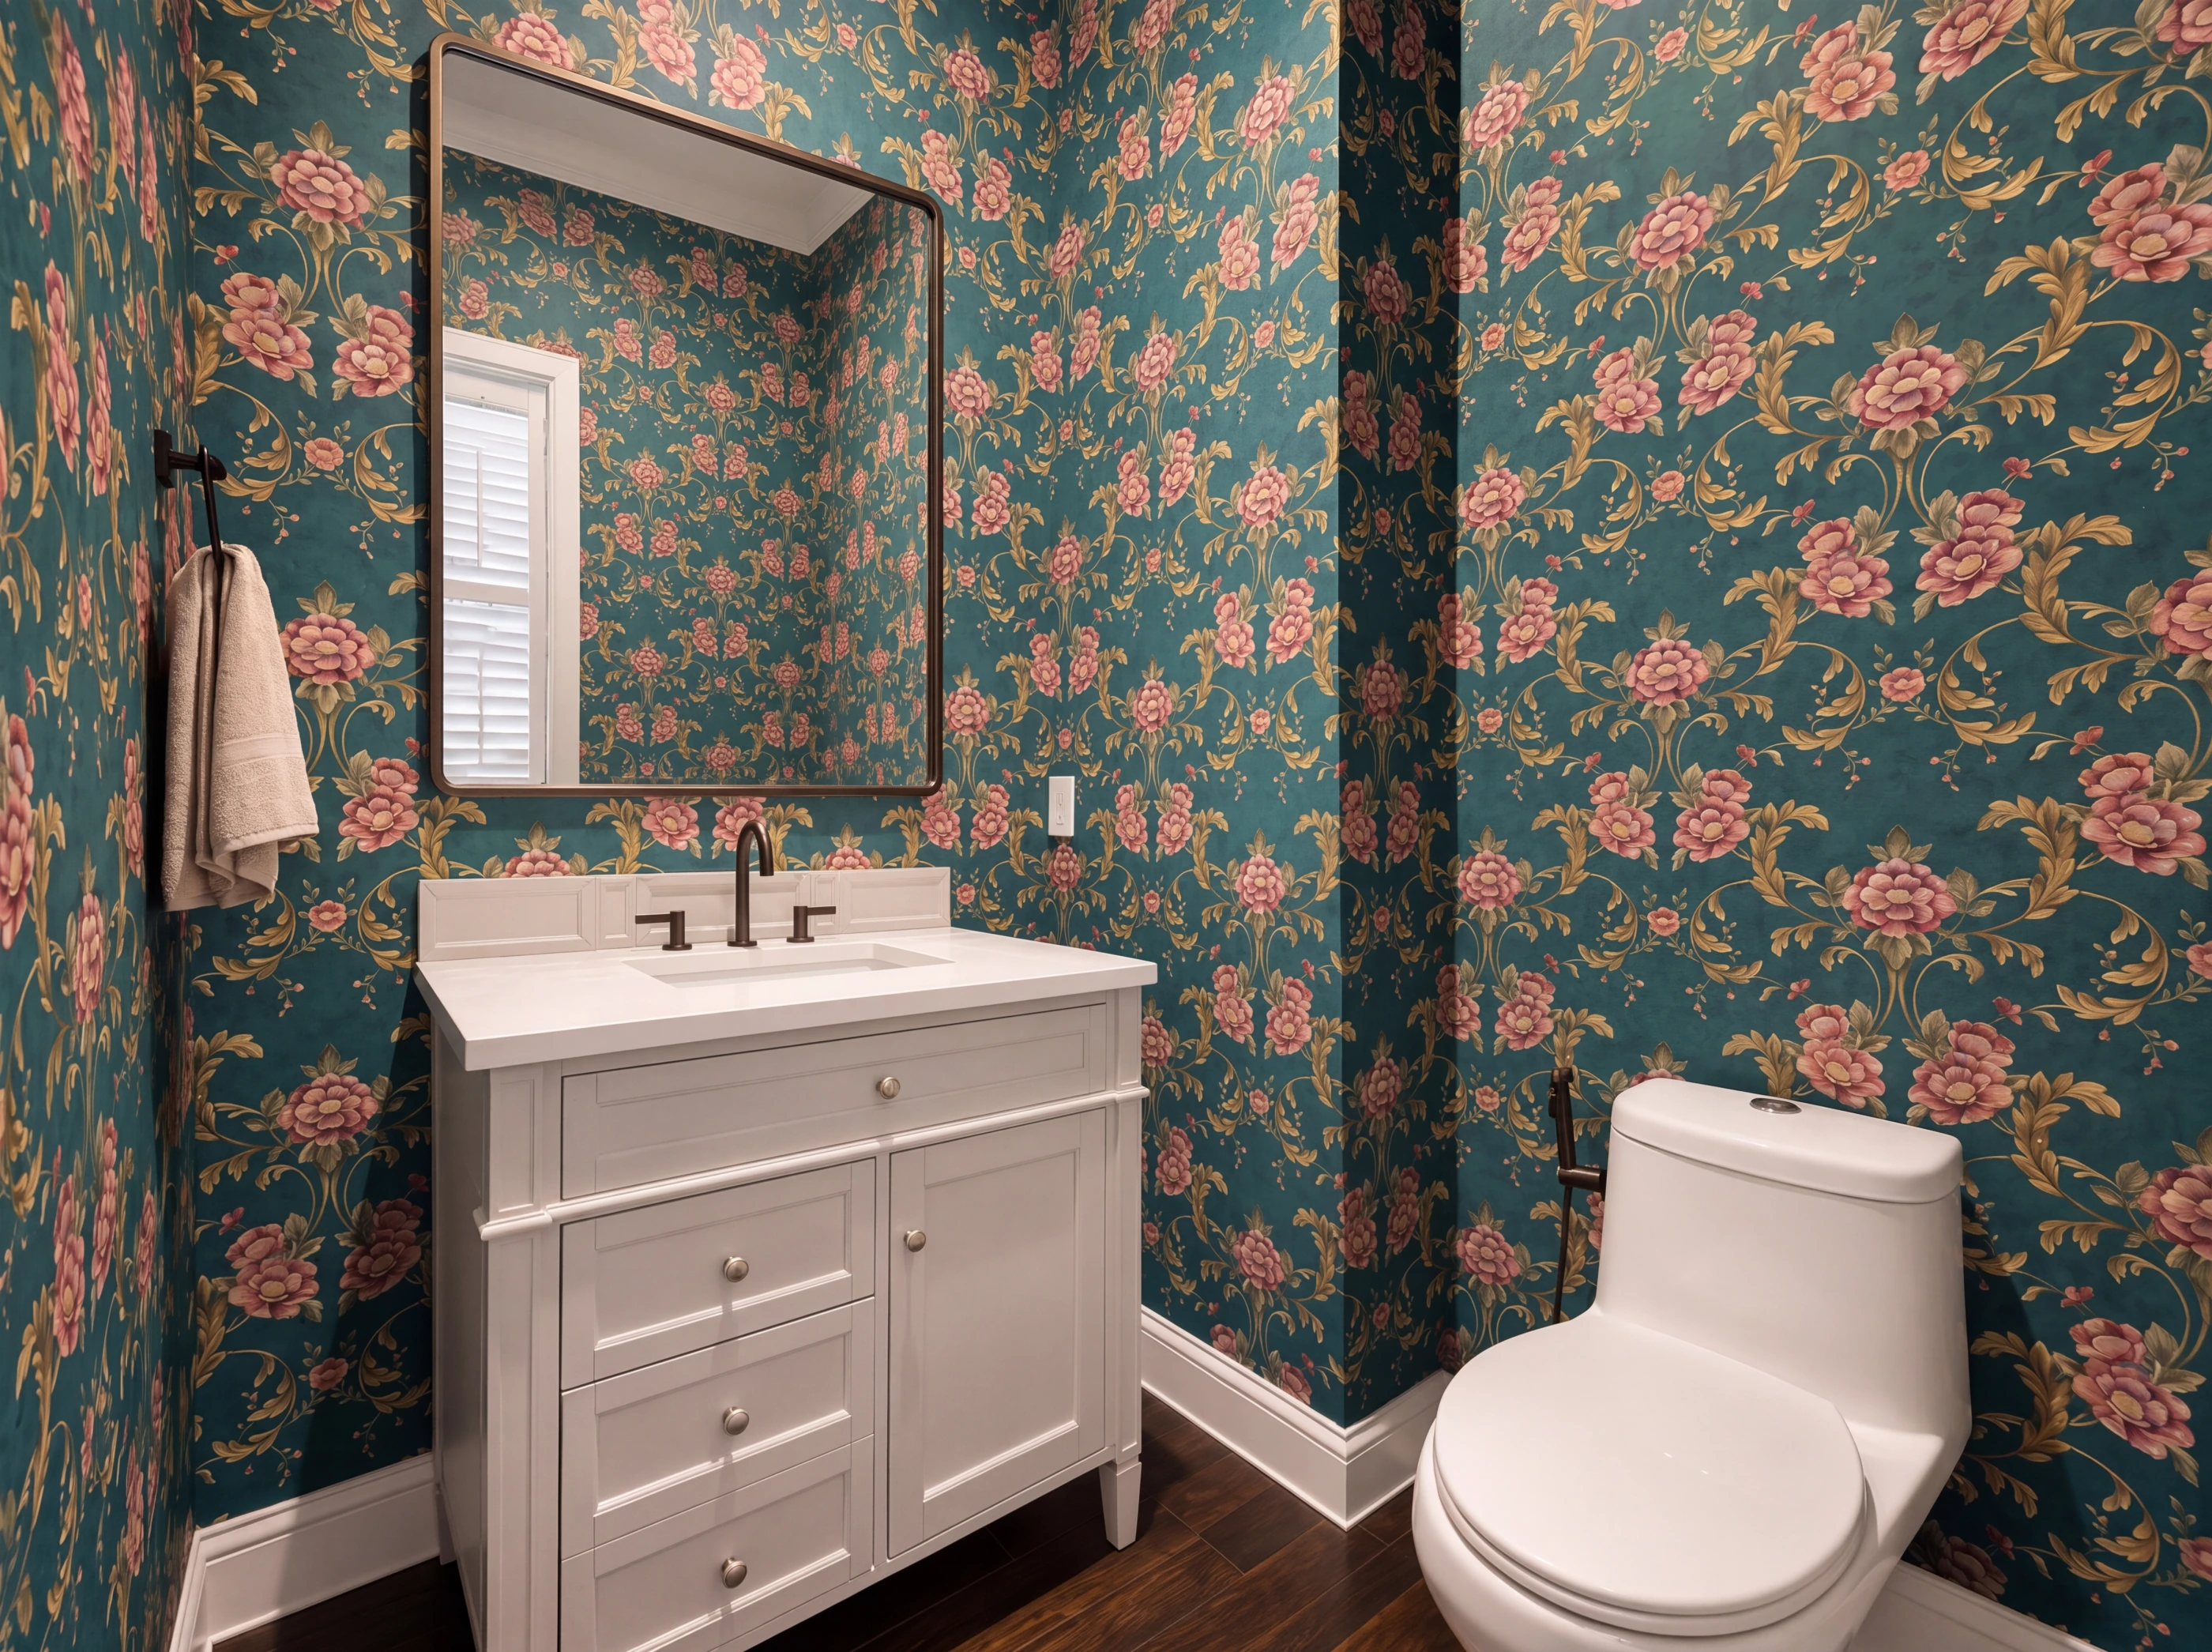
v. The Primary Suite
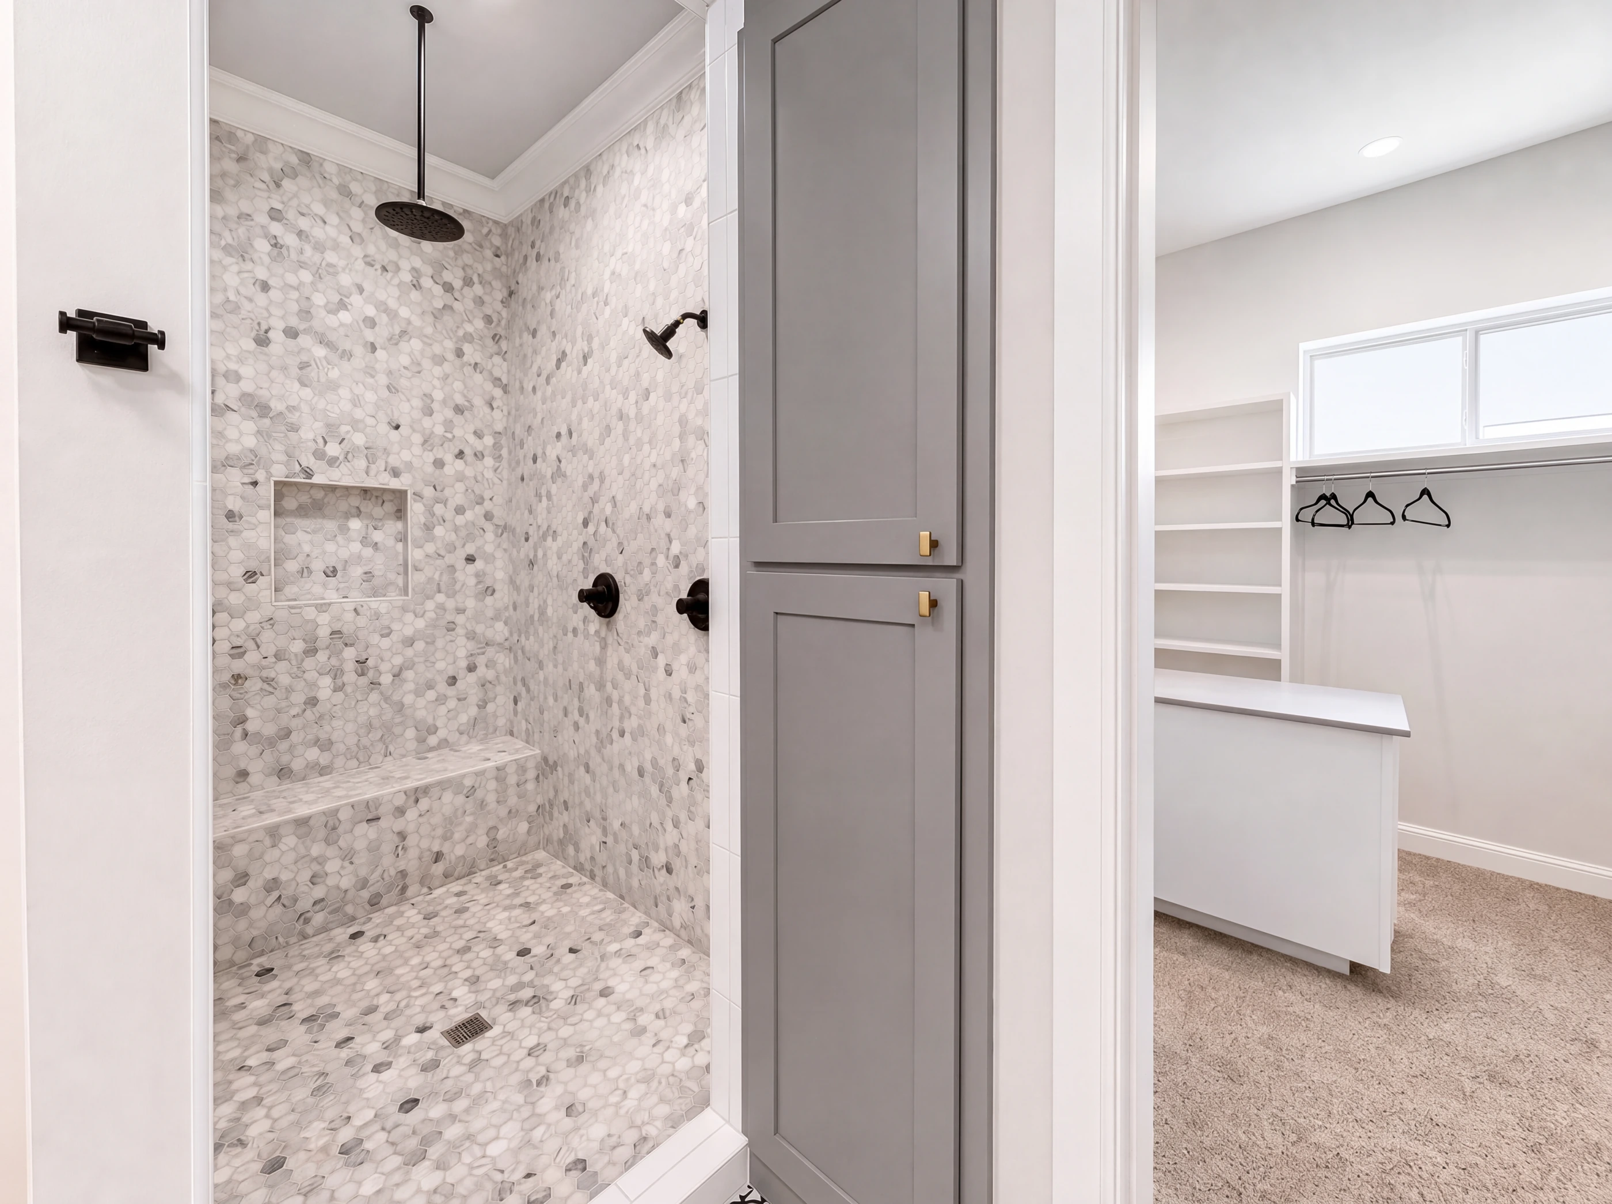
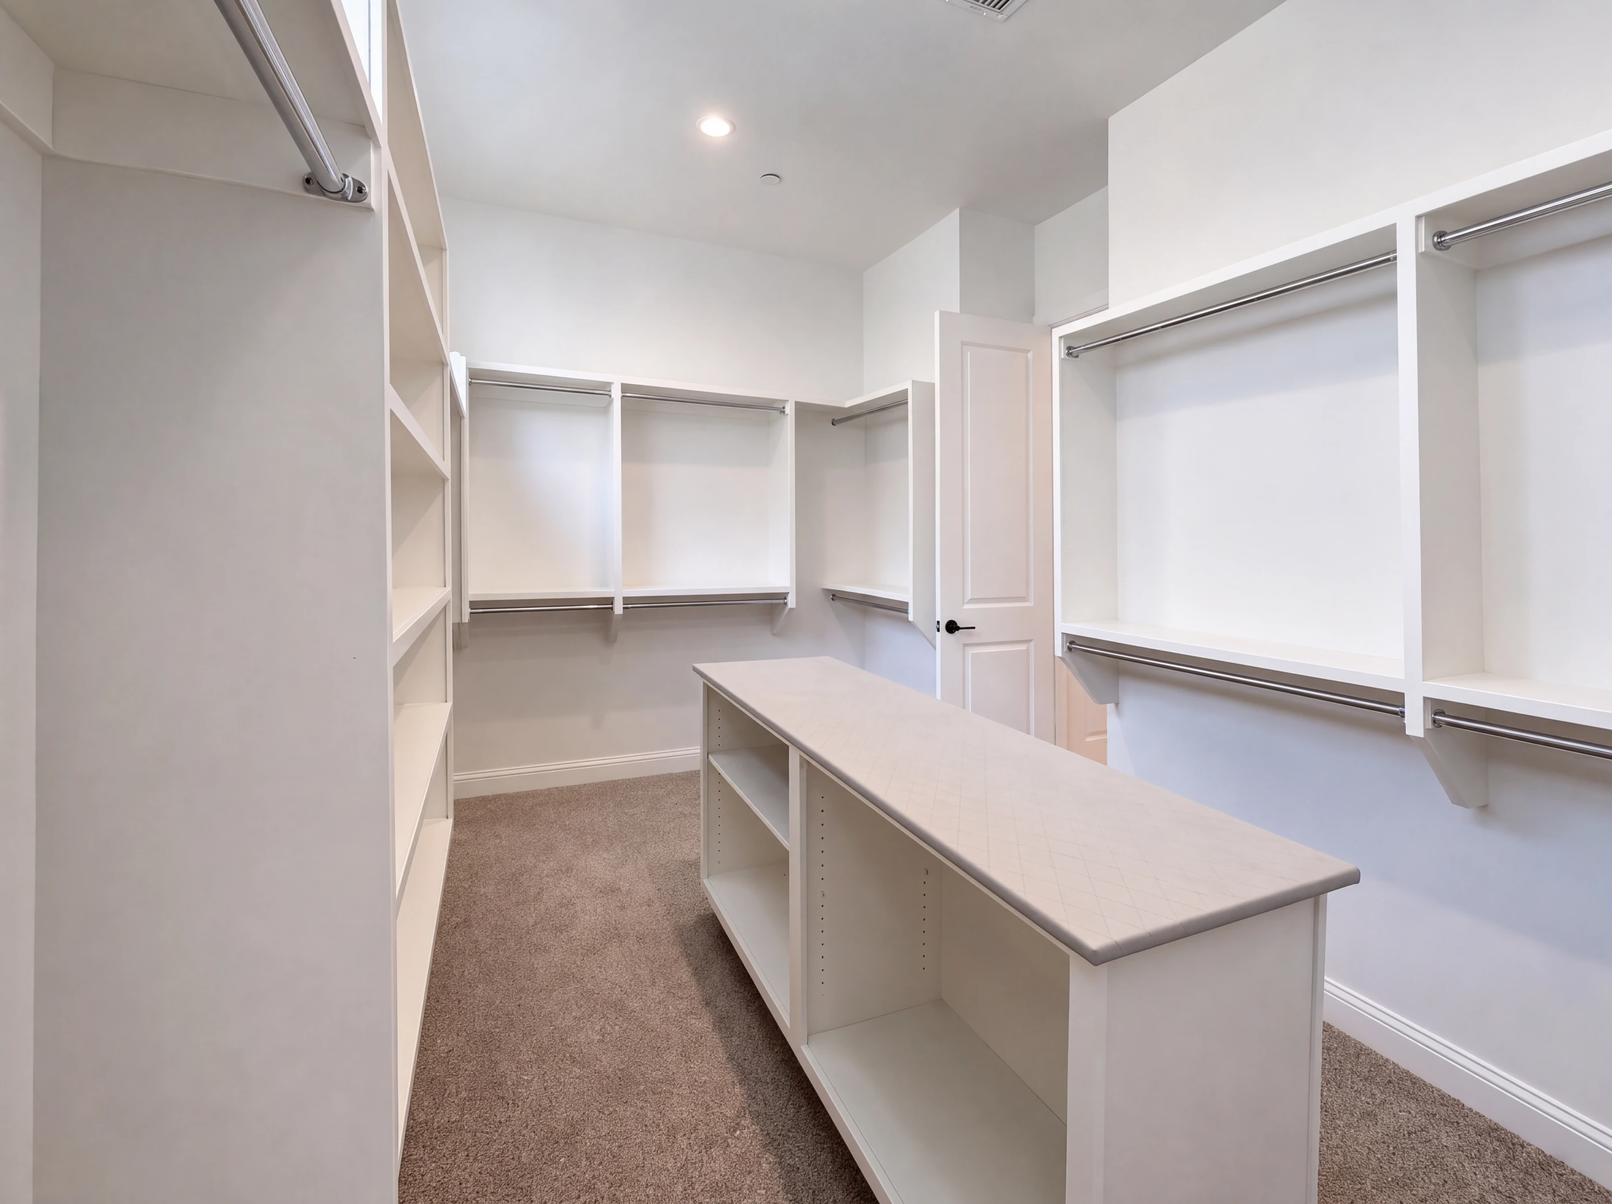
On the top floor, a sixteen-by-fourteen primary bedroom under a modern ceiling fan, with a spa-style bath and a walk-in closet built out with open shelving, hanging rods and a center island.
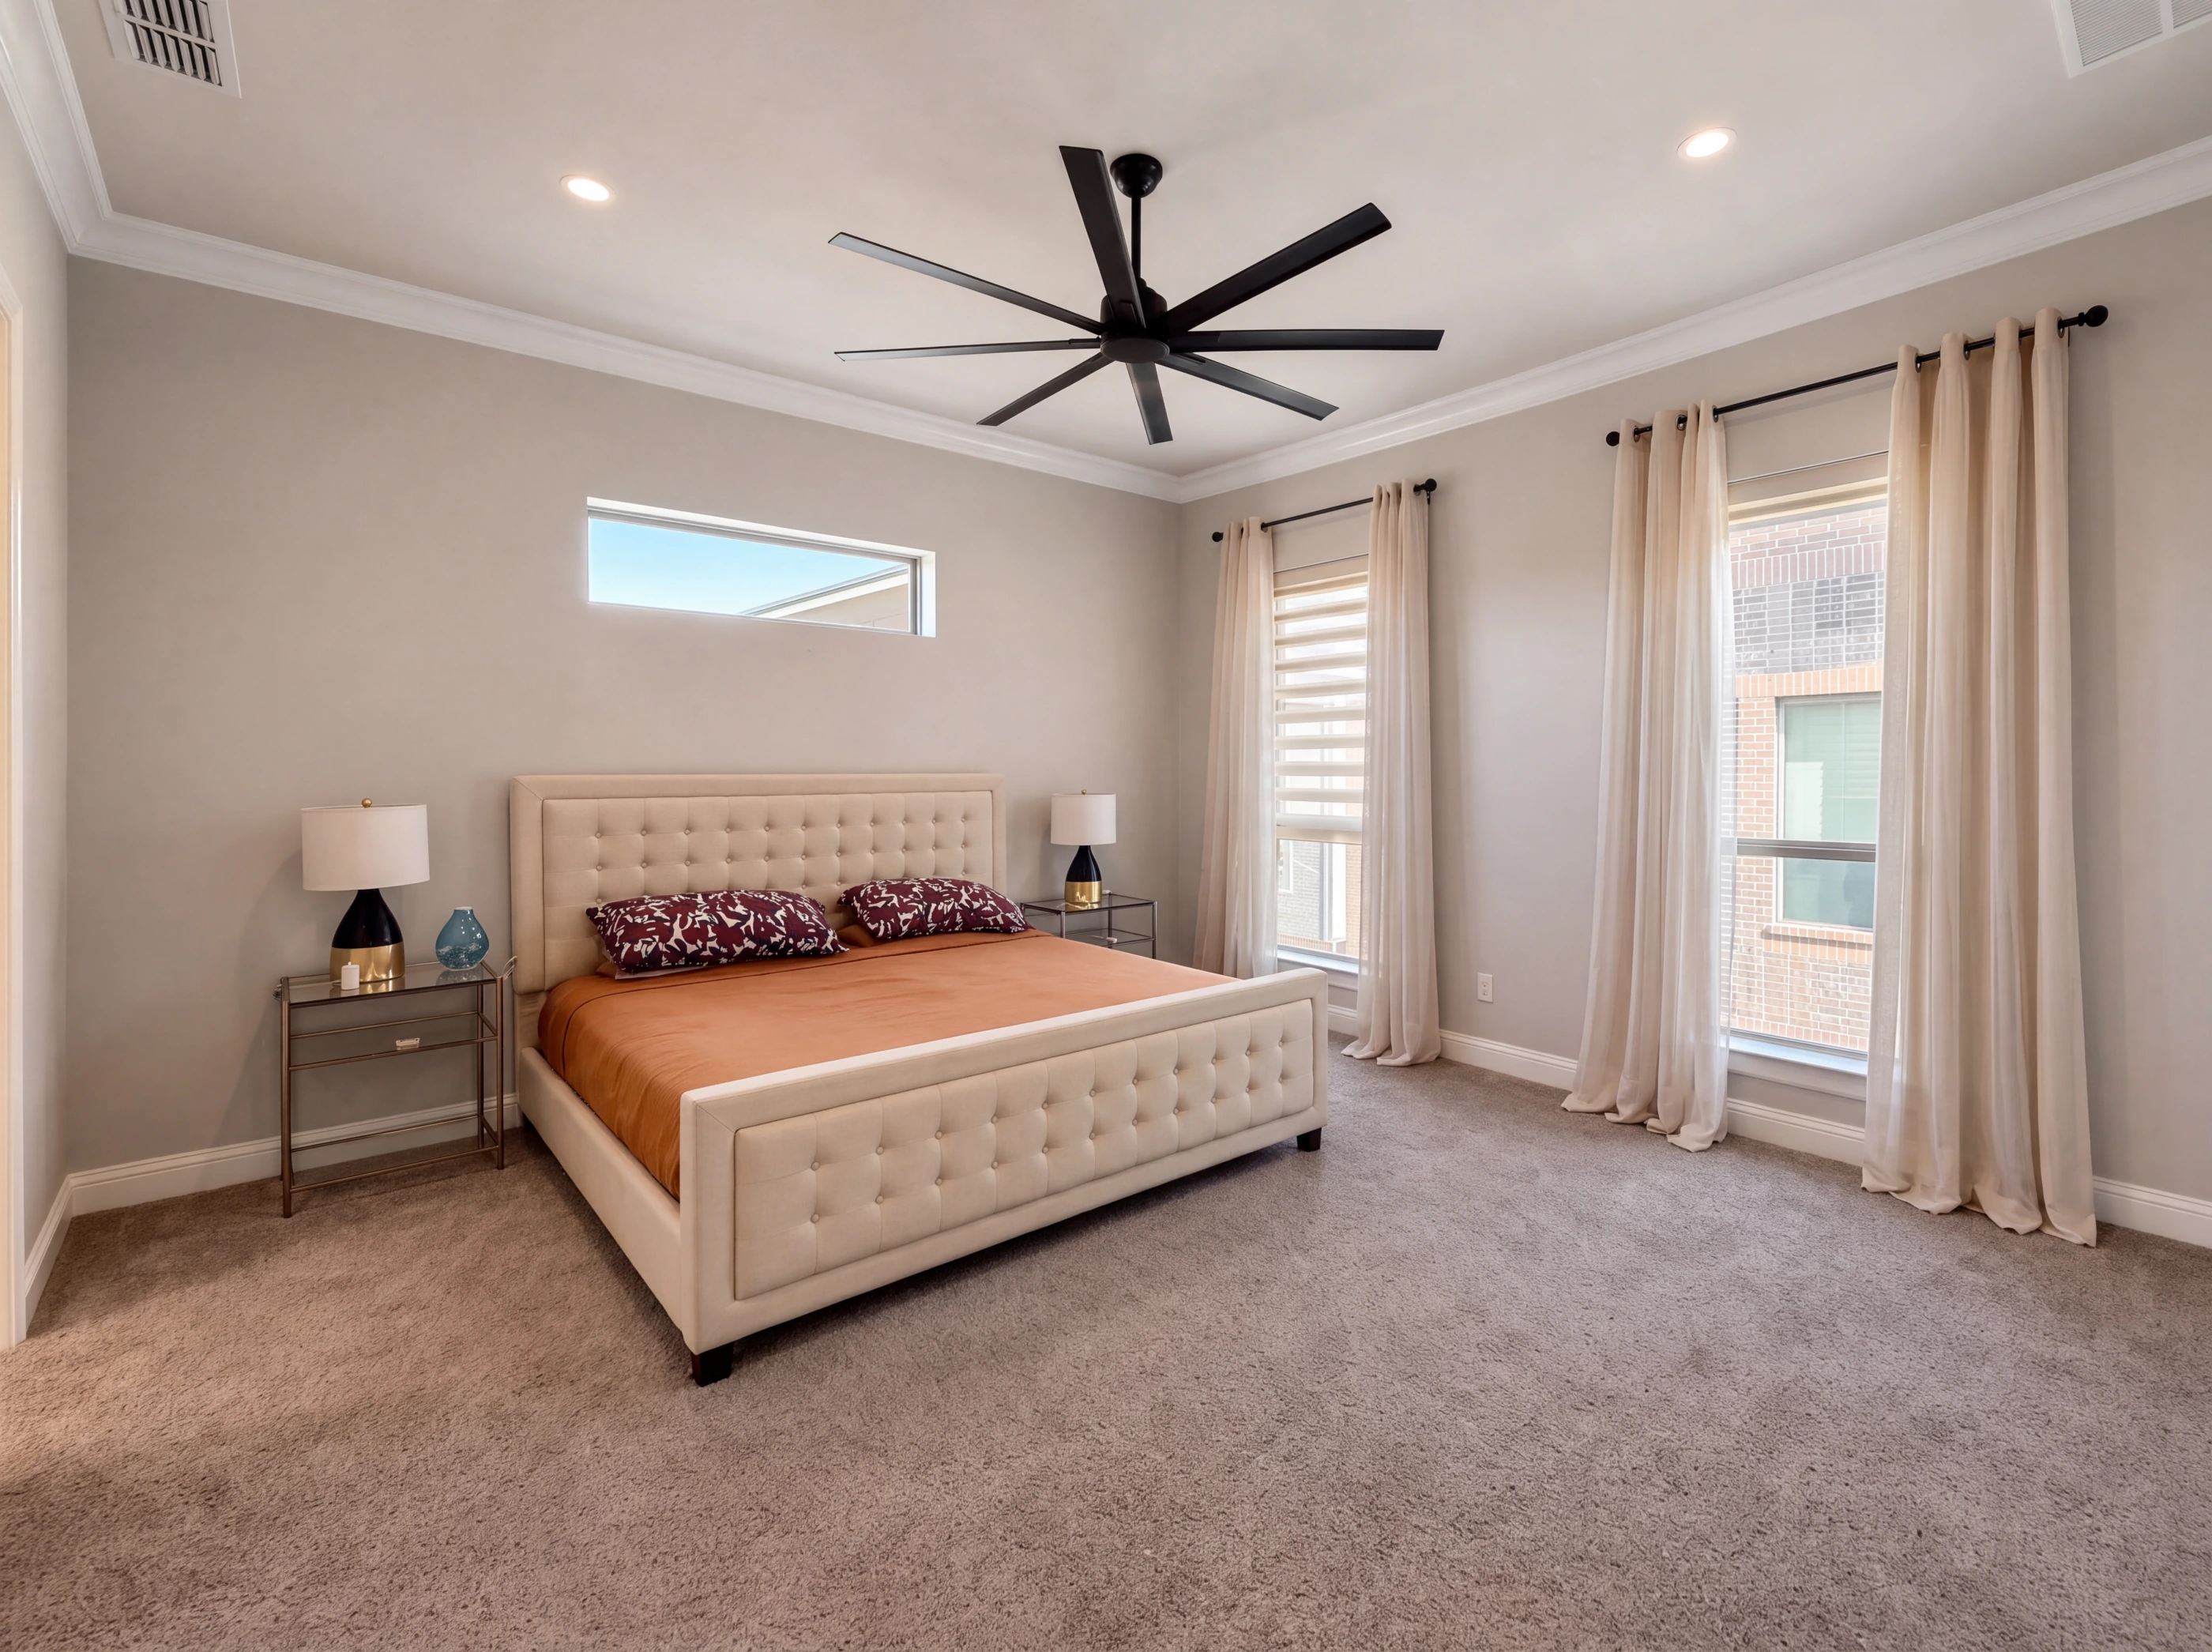
Behind the Door
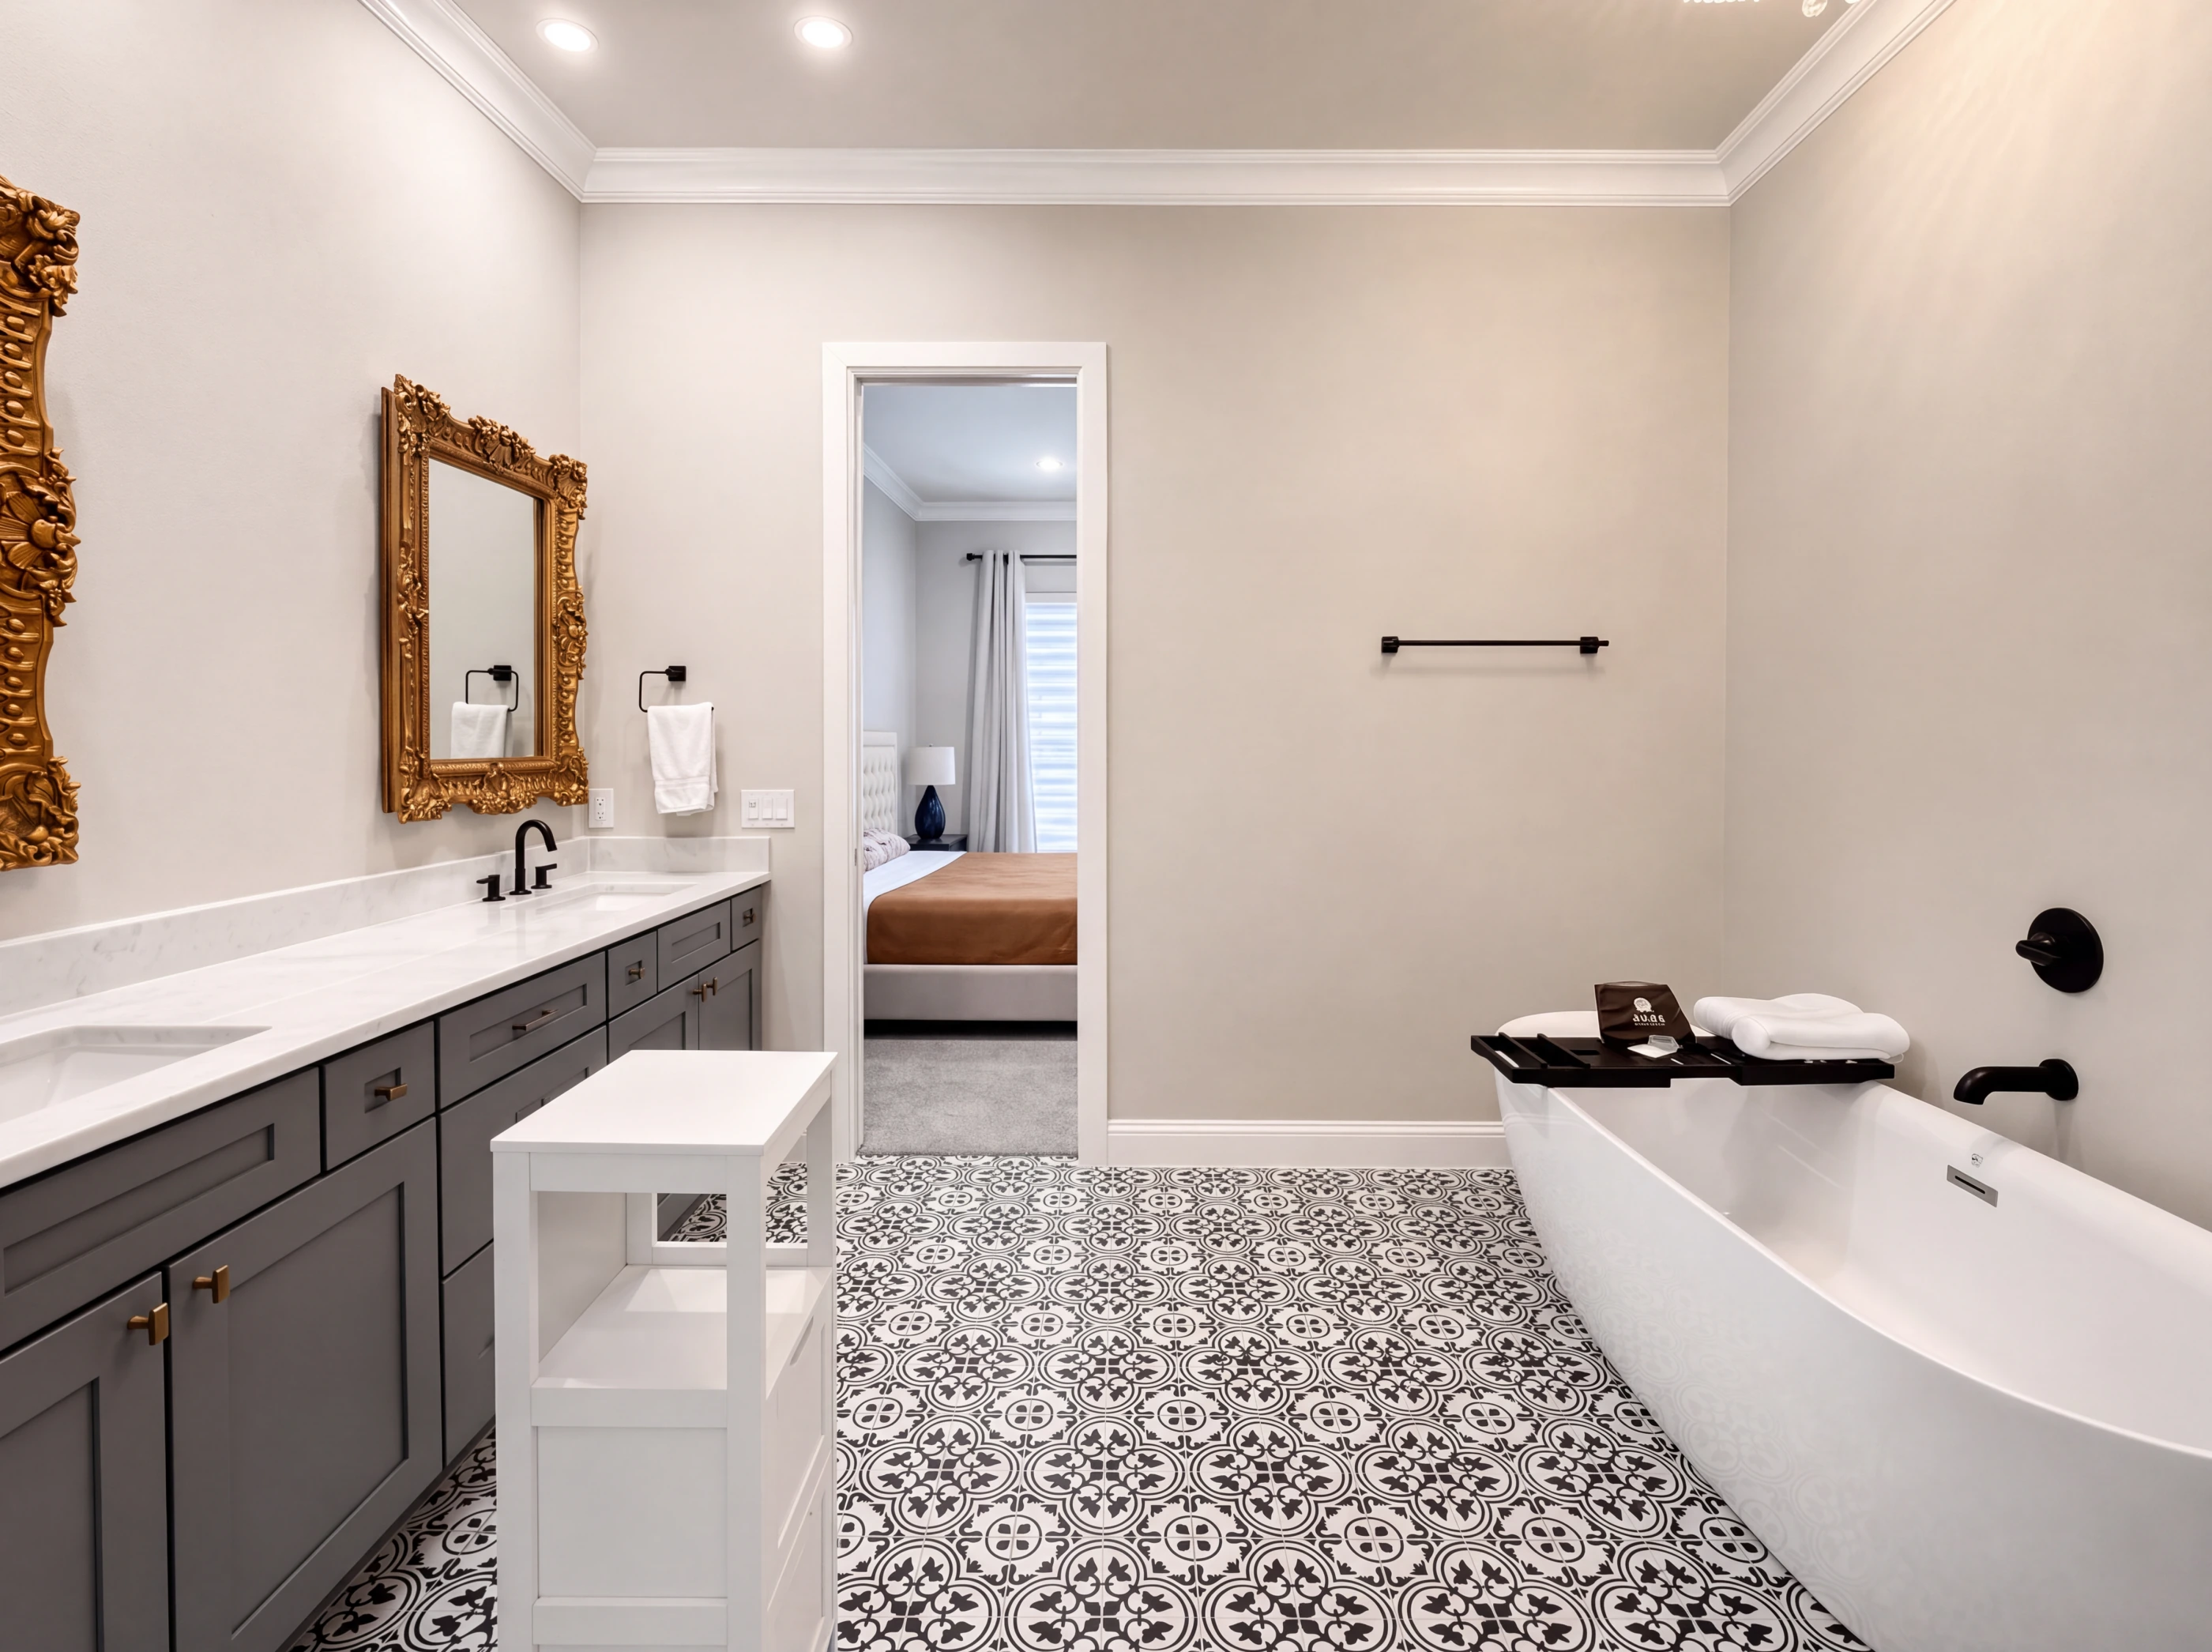
The primary bath pairs a freestanding soaking tub with a black-and-white patterned tile floor, and a walk-in shower wrapped in marble mosaic under a rain head.
A double vanity in charcoal cabinetry with a white top runs the opposite wall, with the walk-in closet just beyond.
vi. The Guest Suites
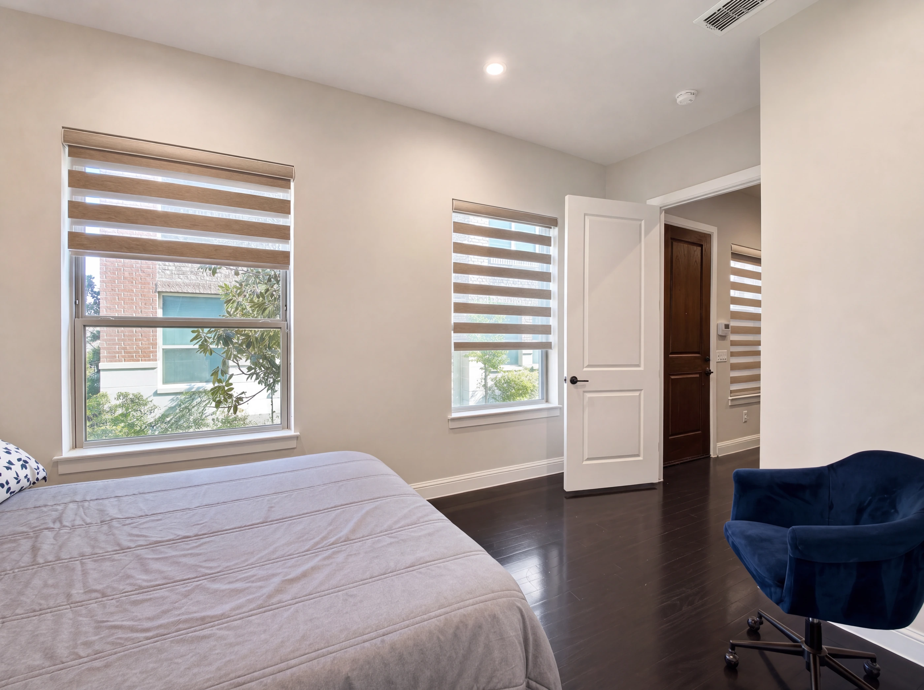
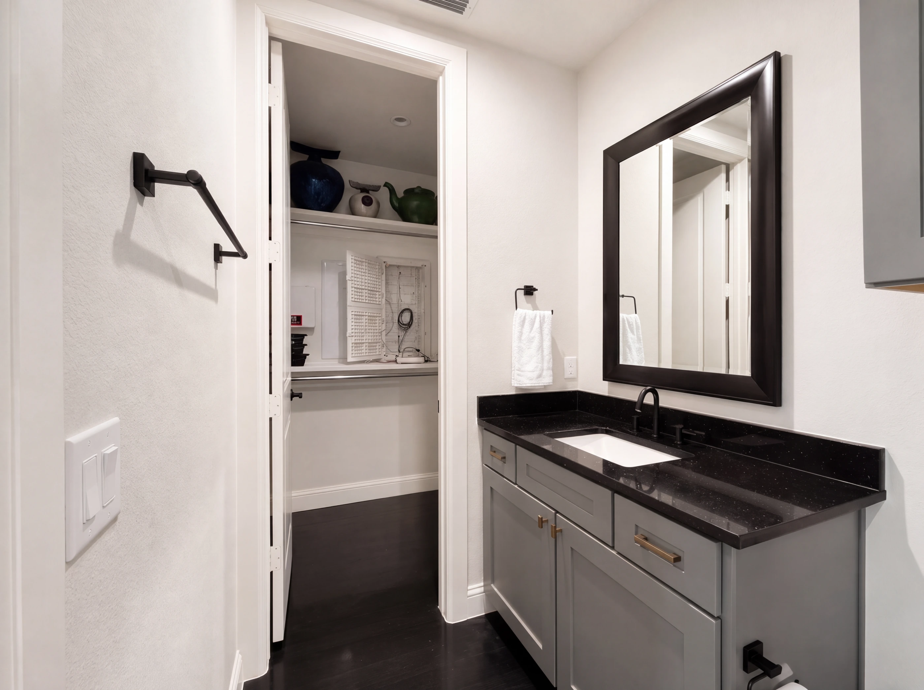
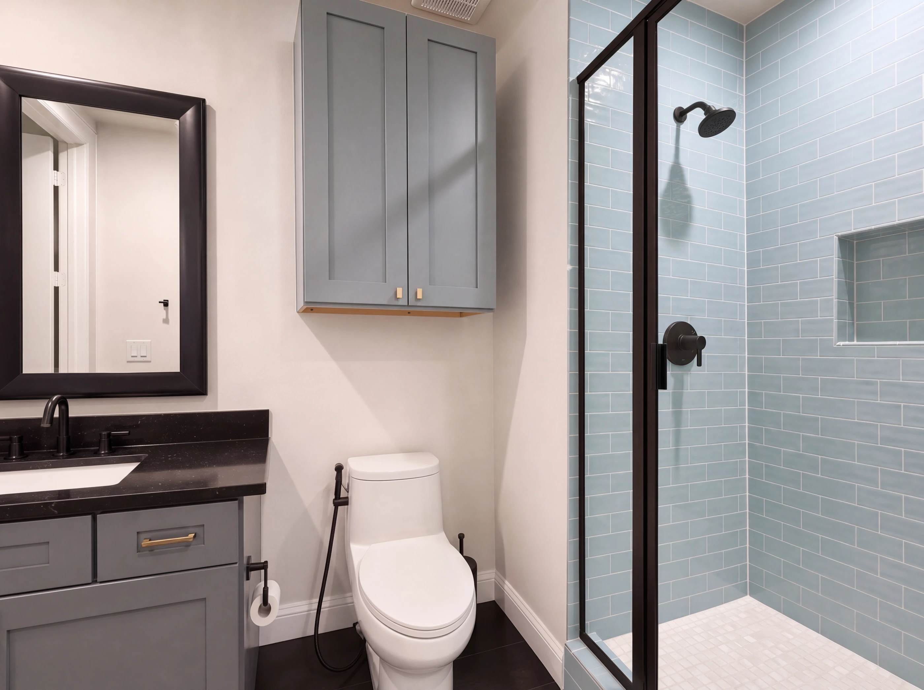
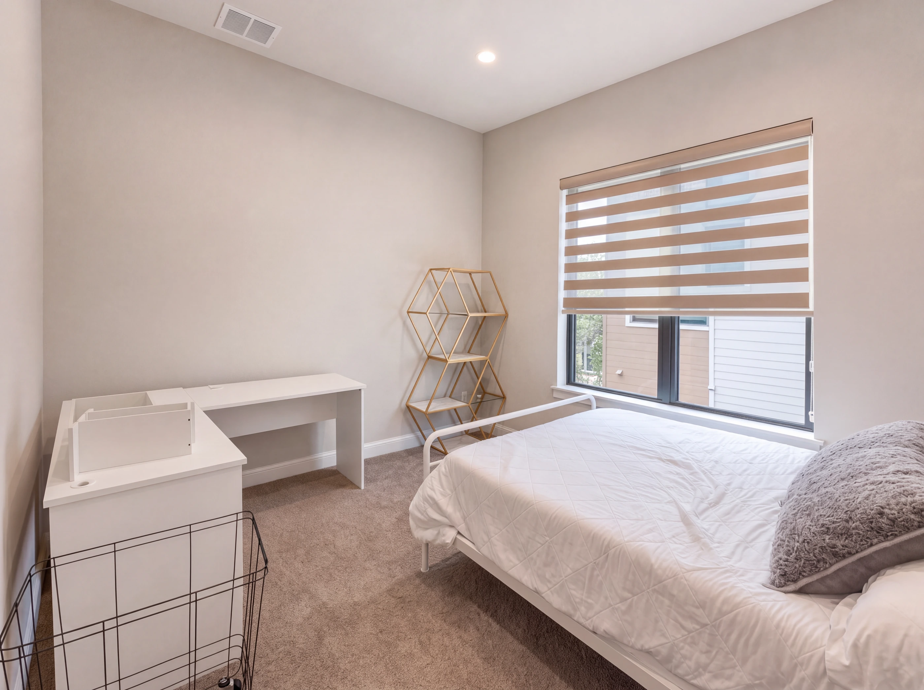
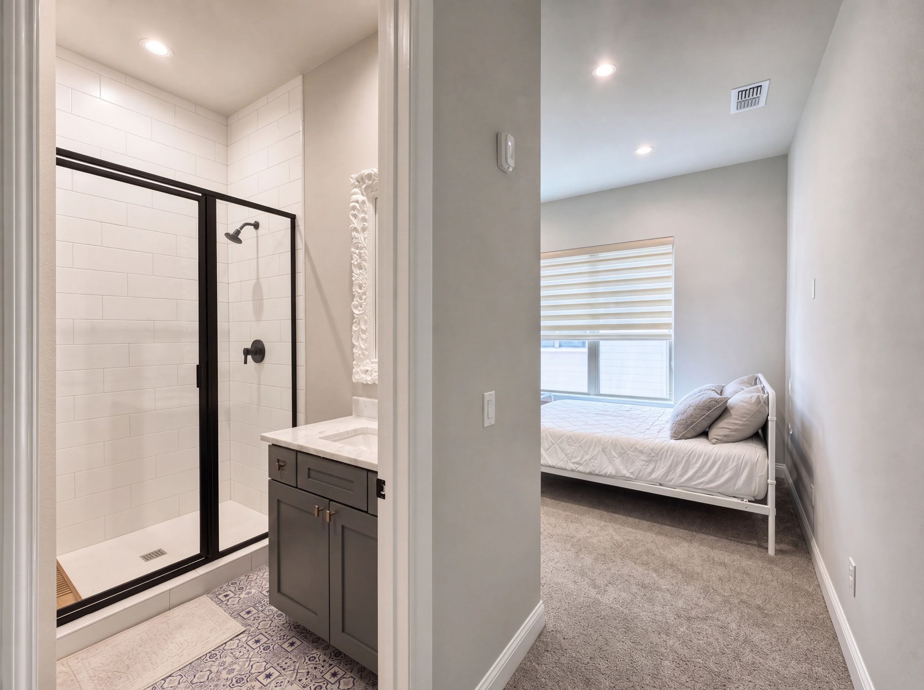
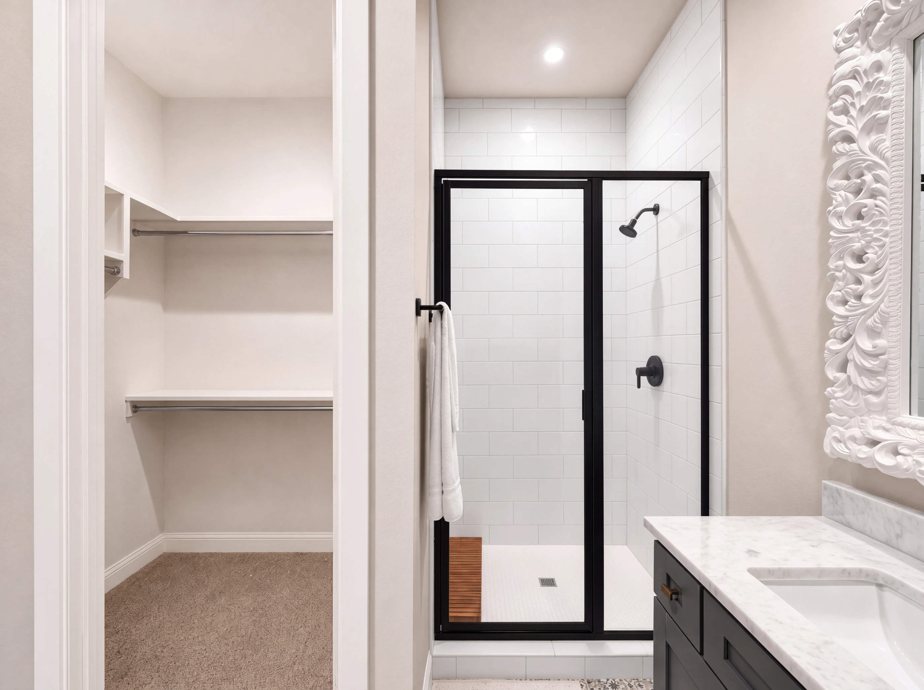
One guest bedroom sits on the entry level — fifteen by ten, with a walk-in closet and a full bath with a glass shower — so visitors have a floor of their own. The second is upstairs with the primary, twelve by ten with its own bath. A separate laundry room with cabinetry completes the plan.
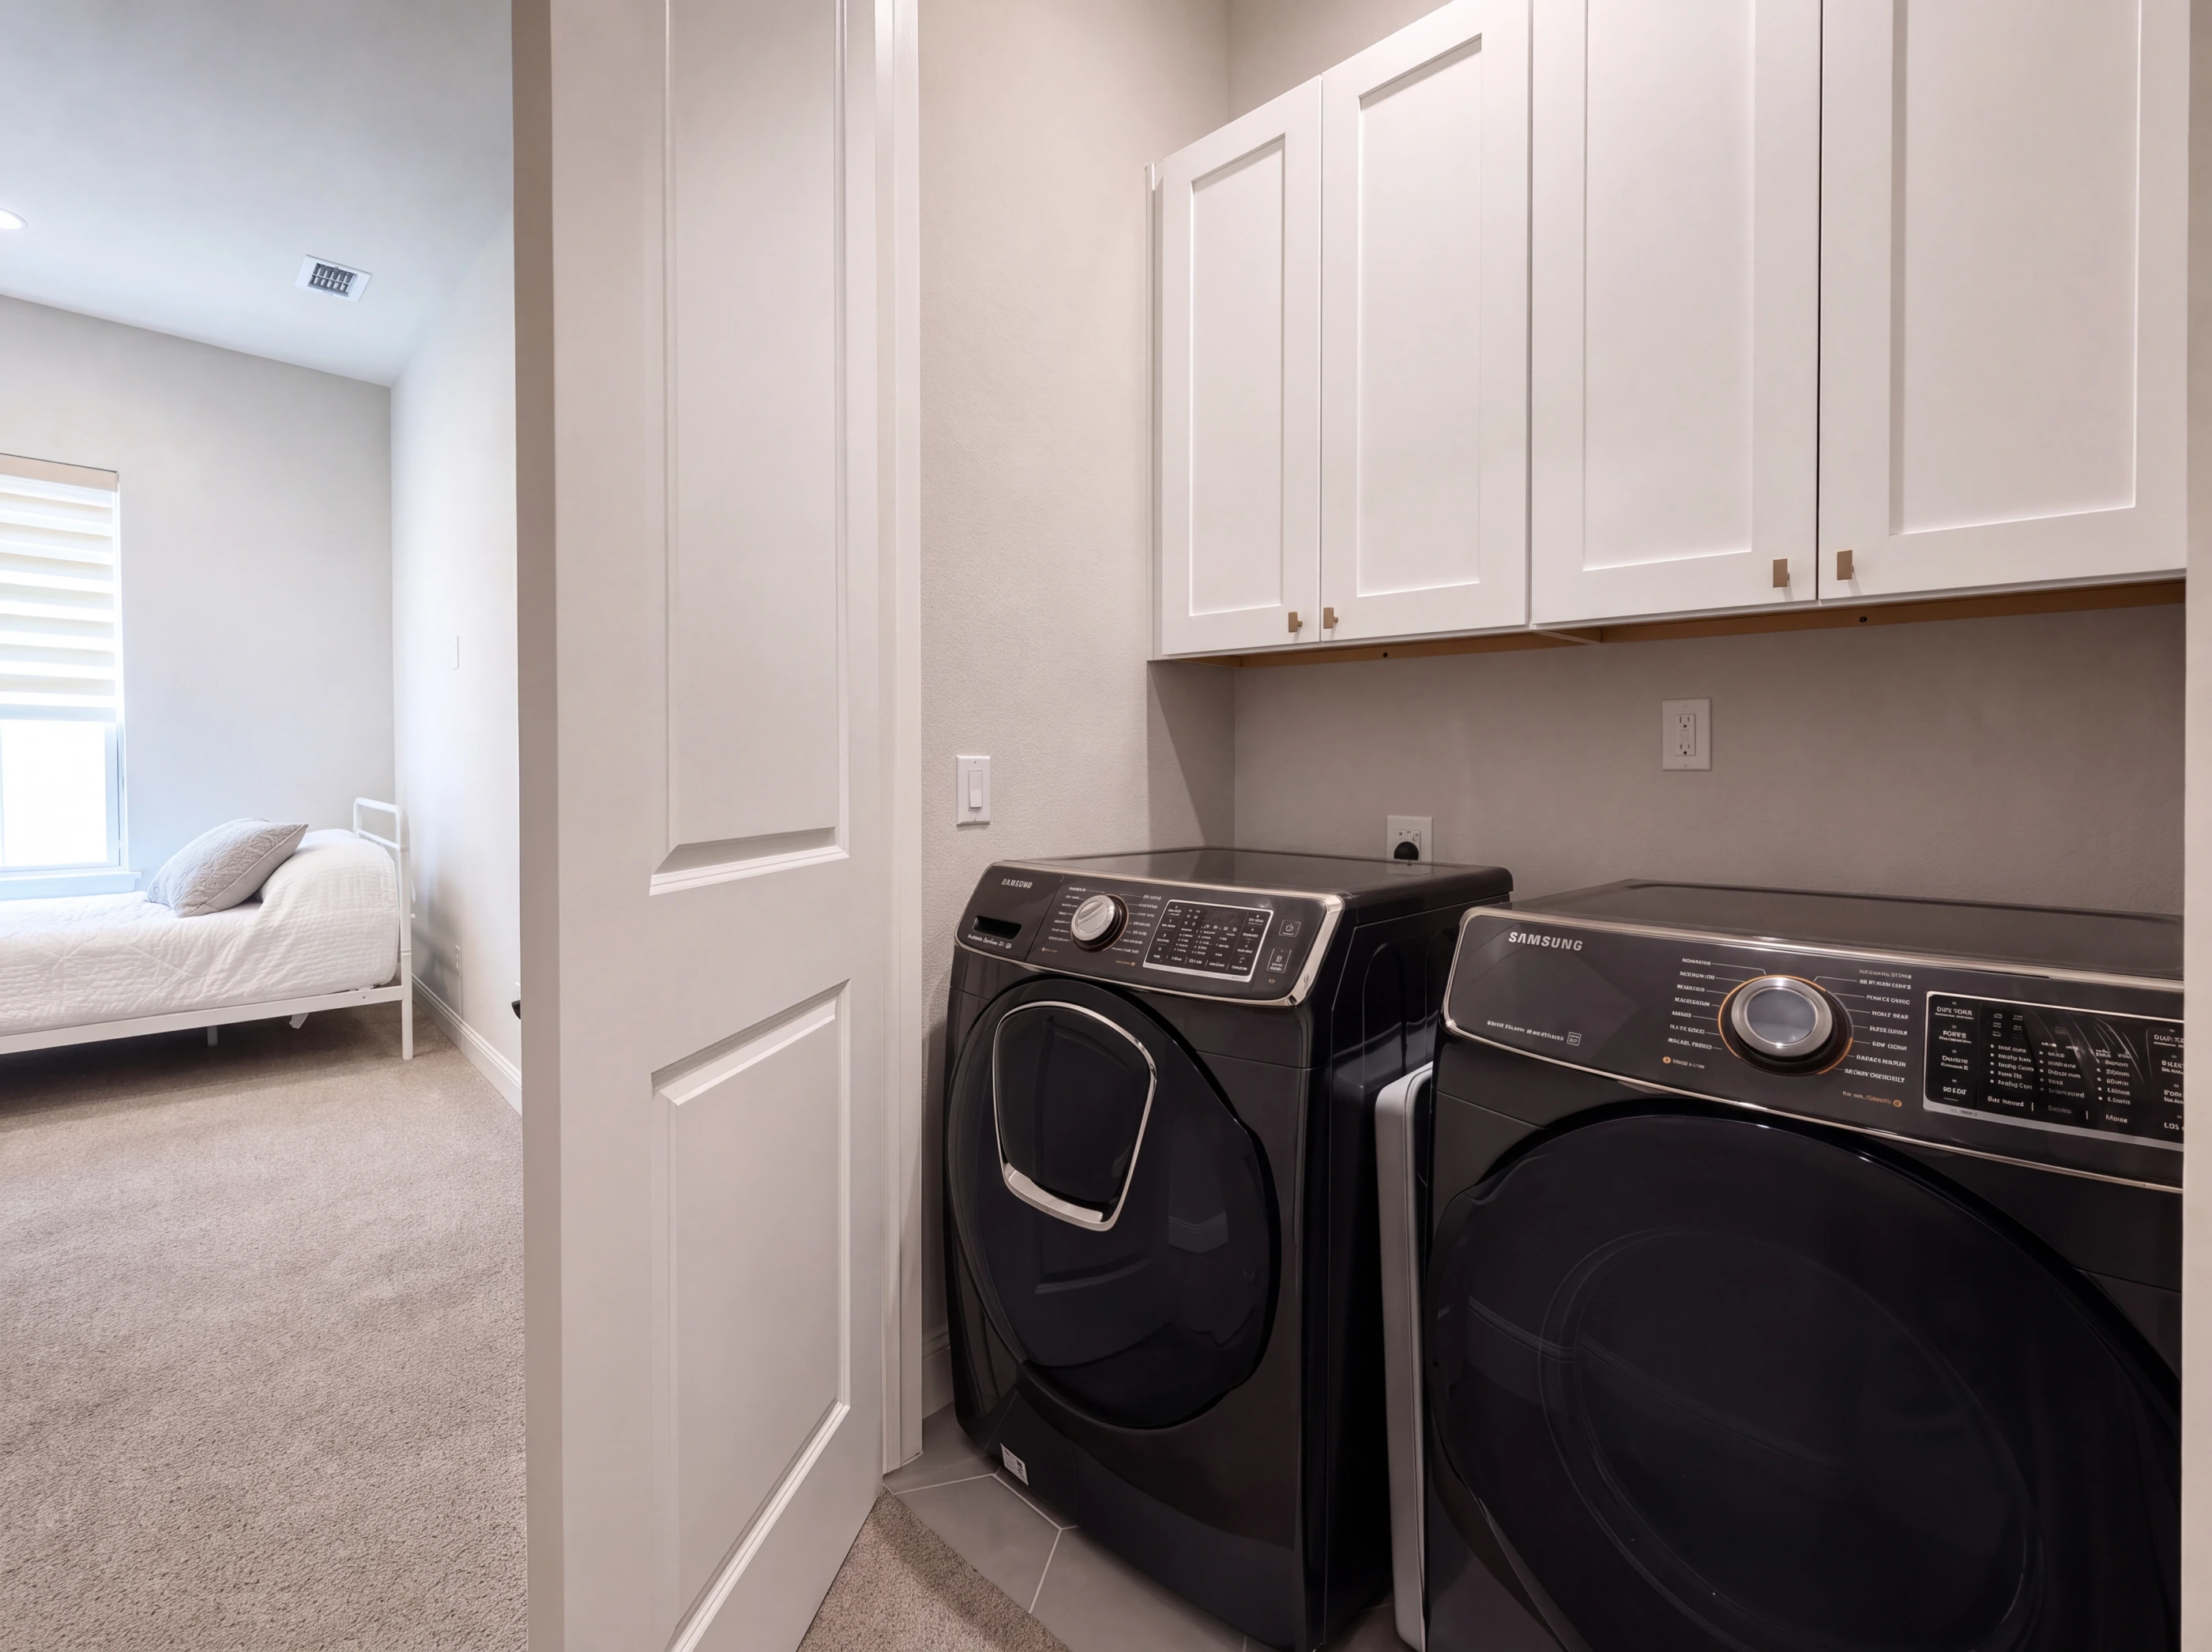
vii. The Rooftop
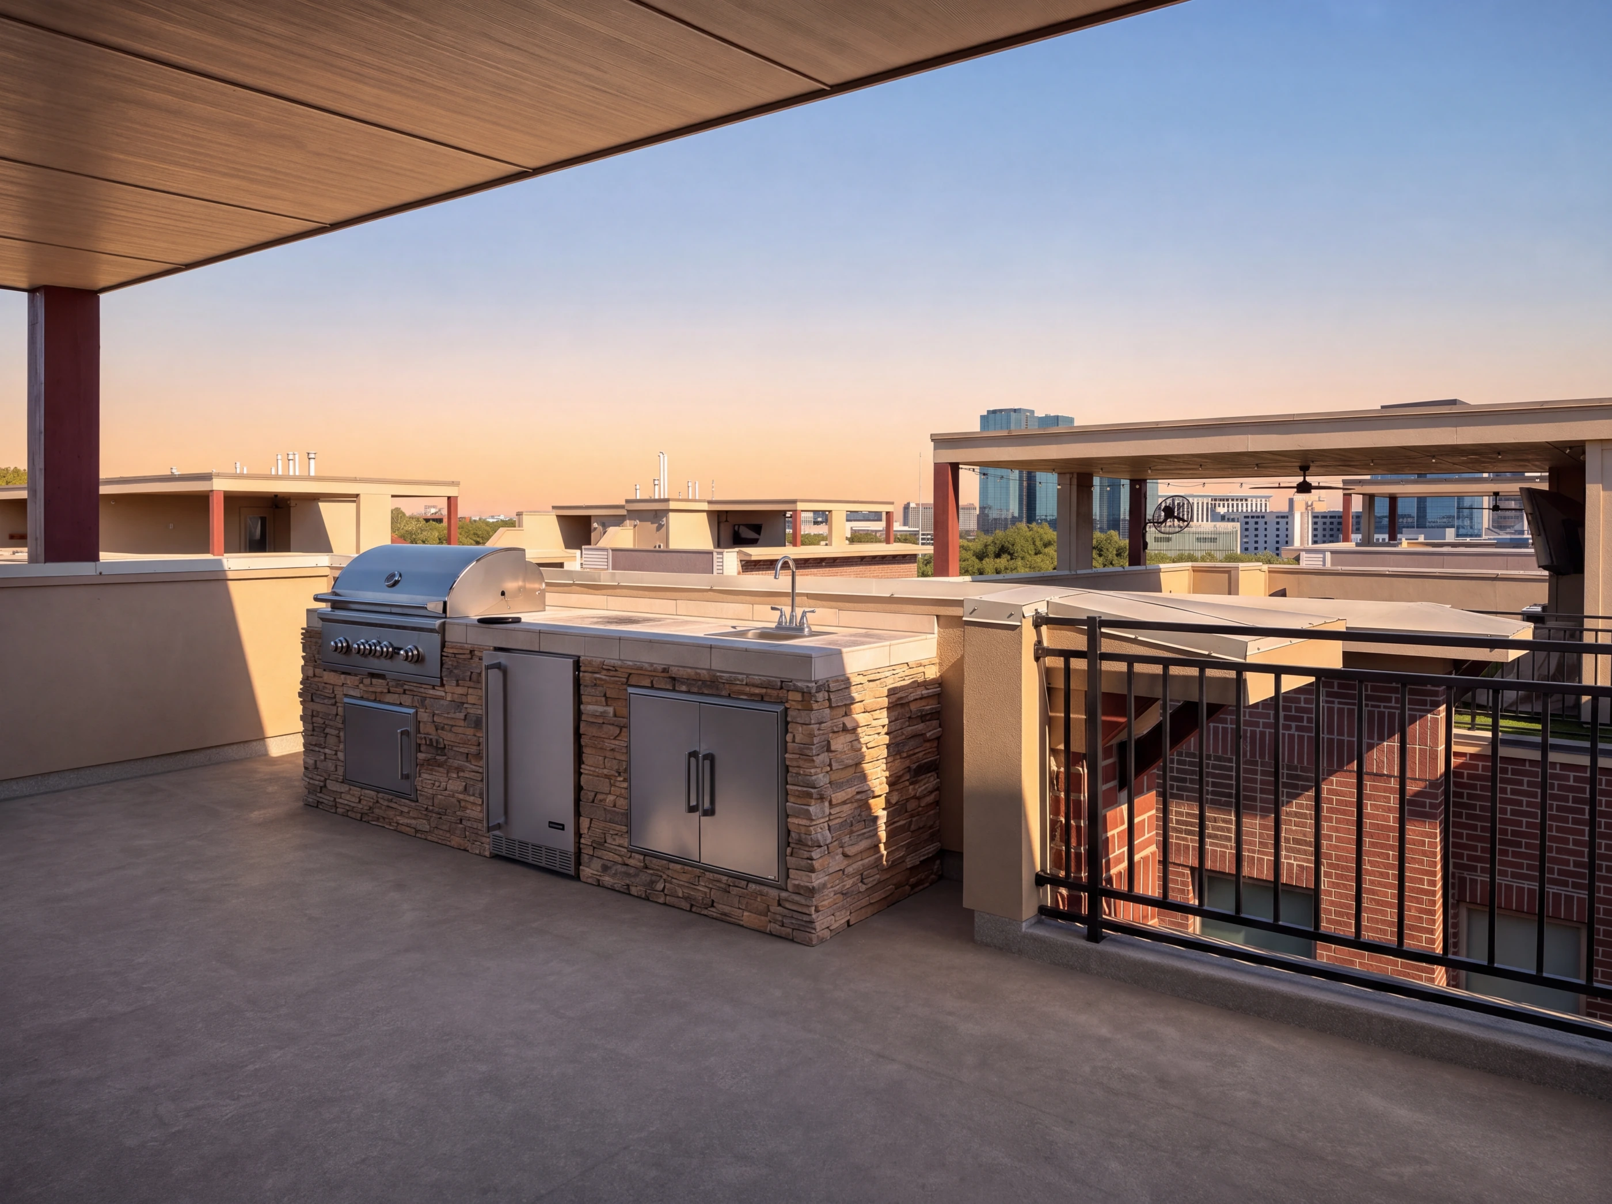
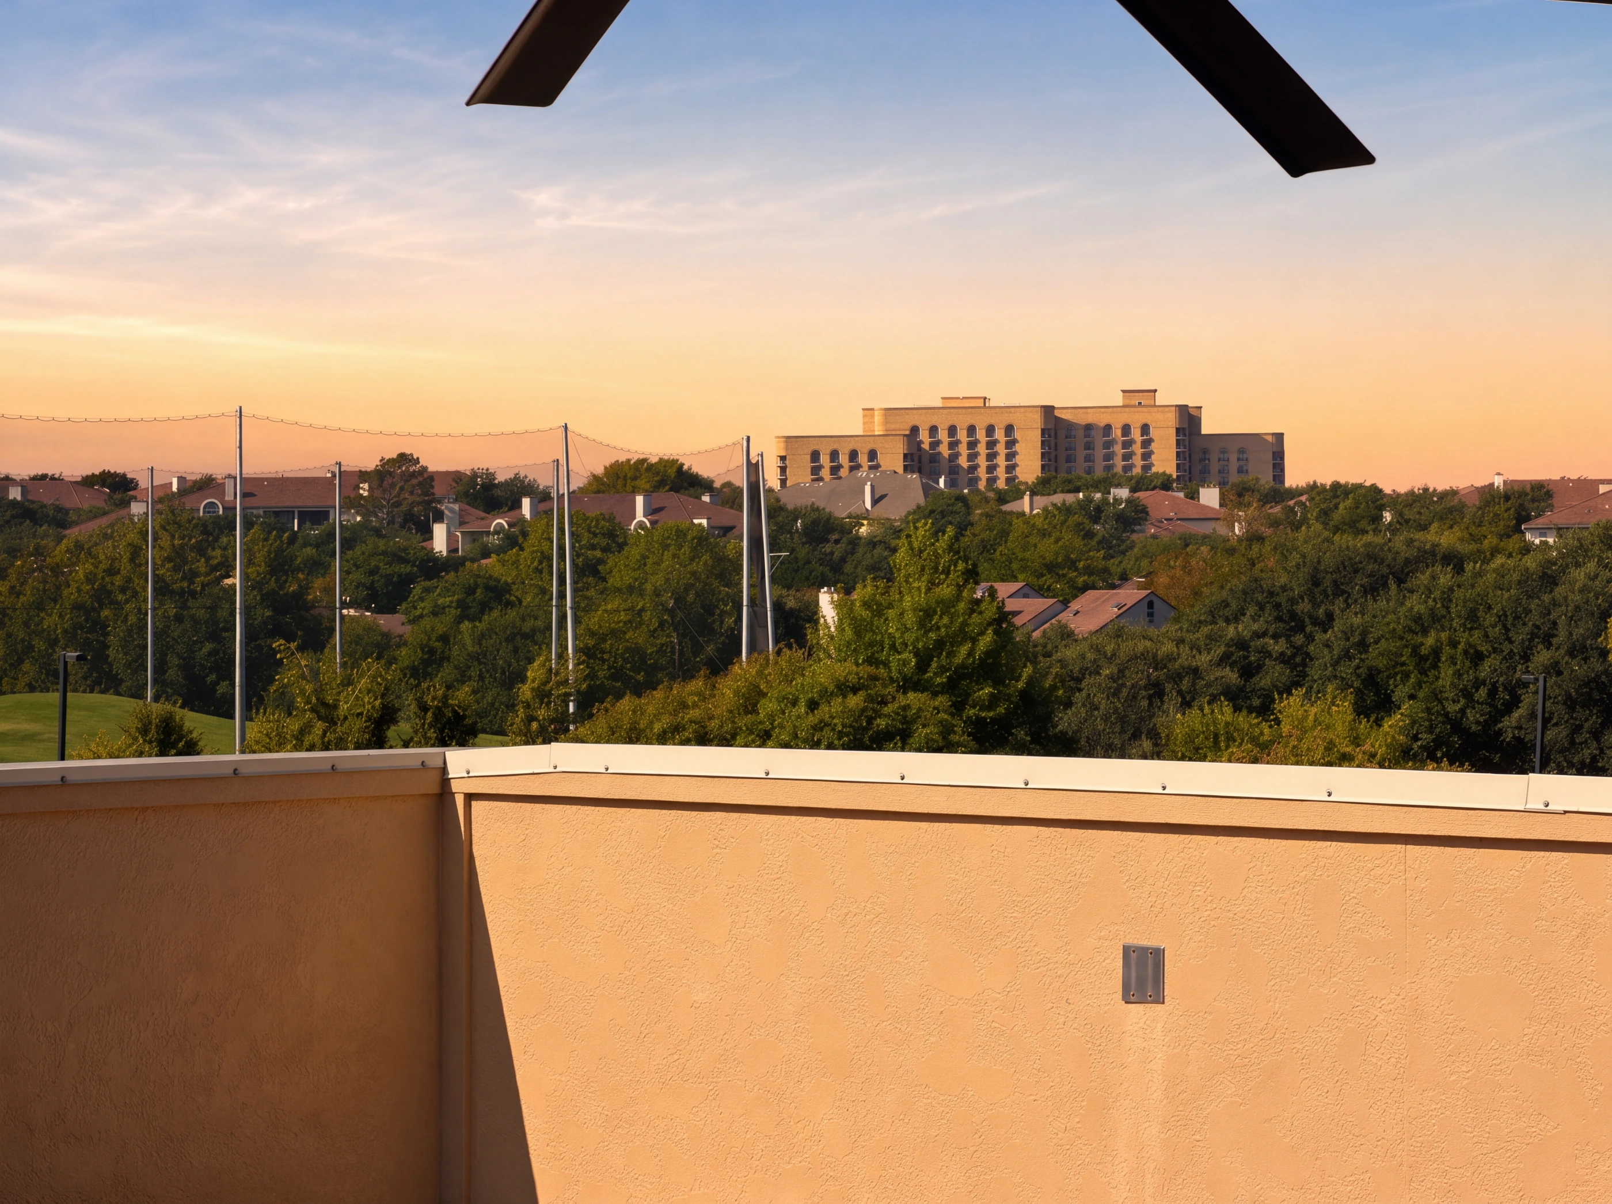
The best room in the house is on the roof — a covered terrace with a plank ceiling and a ceiling fan, an outdoor kitchen with a built-in grill set in stone, and an open deck beyond. It faces west, over the treetops toward the Ritz-Carlton Las Colinas.
viii. Community + Garage
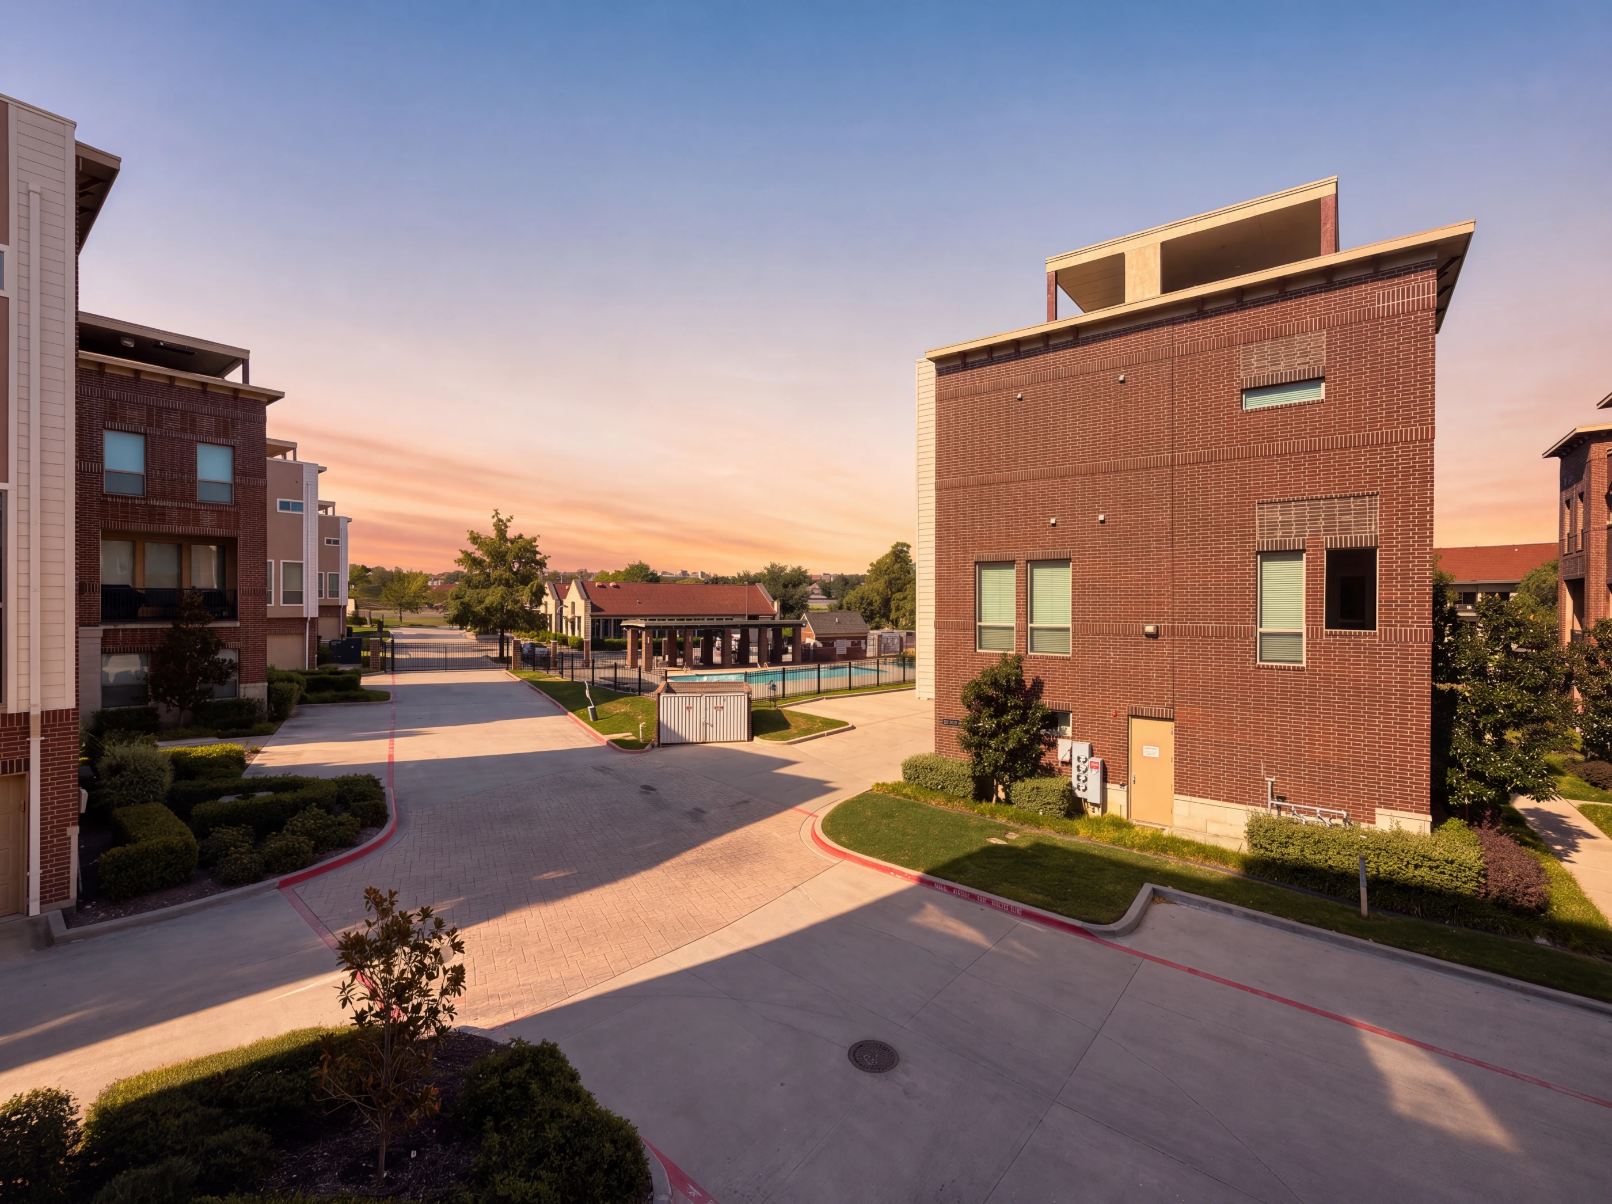
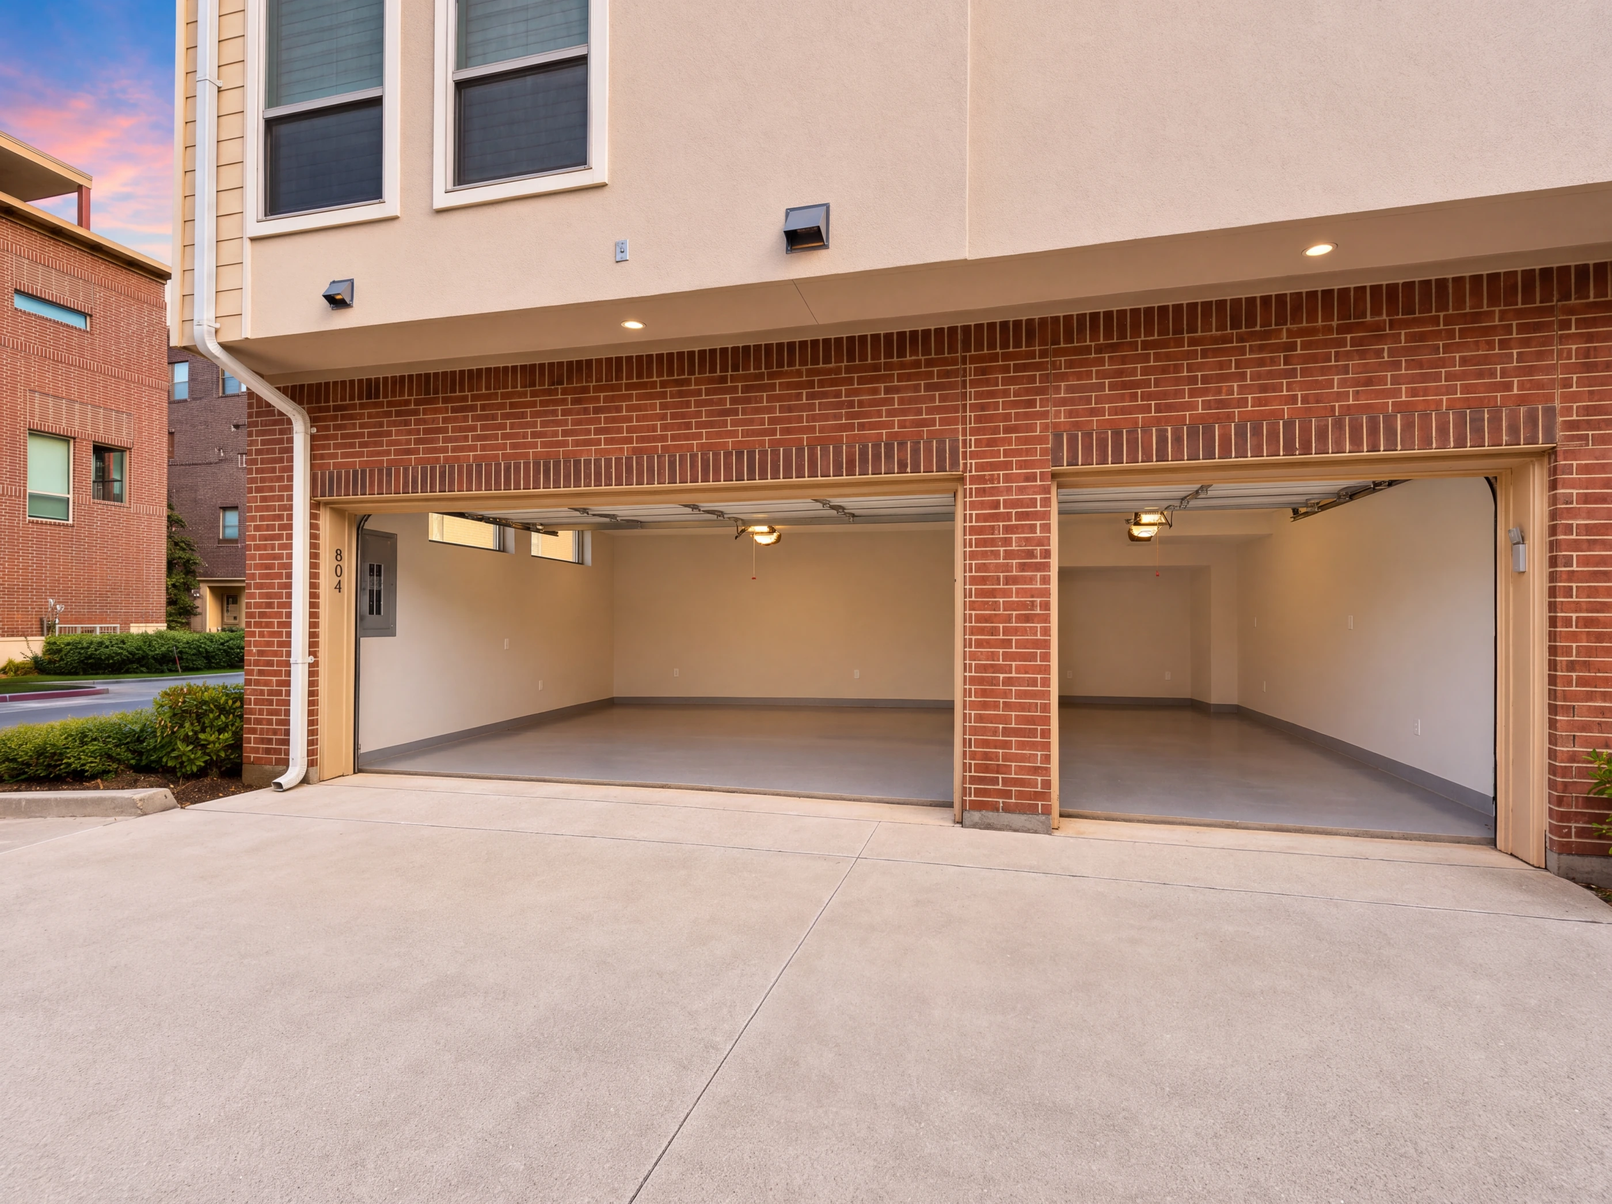
The Brownstones of Las Colinas is gated, with a community pool and cabana at the end of the drive. Each home parks below — #804 has a three-car garage, eighteen by twenty-eight.
The Kitchen
Seventeen by sixteen, at the center of the open living level. White shaker cabinetry to the ceiling, a navy island topped in white quartz with seating for five under clear globe pendants, dark stone along the perimeter and a patterned tile backsplash.
Stainless double wall ovens, a gas cooktop, a built-in microwave and a pantry — with the dining room, living room and balcony all a few steps away.
The Primary Suite
Sixteen by fourteen on the top floor, under a modern ceiling fan, with a walk-in closet built out with open shelving, hanging rods and a center island.
The bath pairs a freestanding soaking tub with a black-and-white patterned tile floor, a marble-mosaic walk-in shower under a rain head, and a double vanity in charcoal cabinetry with a white top.
By Design
A brownstone gives you room to spread out across three floors. This one adds an elevator to make it effortless, a rooftop to enjoy the evenings, and a gated community with a pool just down the drive.
Groceries, luggage or just tired legs — the home's own elevator takes the stairs out of a three-story plan.
A covered terrace with a ceiling fan and an outdoor kitchen, facing west over the treetops for sunset.
The Brownstones of Las Colinas is gated, with a community pool and cabana — and Lake Carolyn just over a mile away.
Property Features
Location
The Brownstones of Las Colinas sits on Decker Drive, a gated community of classic brick townhomes in the heart of Las Colinas — about a mile from Lake Carolyn's canals and walking paths, and from the restaurants and concerts of the Toyota Music Factory.
The Ritz-Carlton Las Colinas and the Irving Convention Center are each a few minutes away, with Love Field about nine miles out and DFW International and downtown Dallas about twelve. Irving ISD — Farine Elementary, Travis Middle, MacArthur High.
Common Questions

Represented By
Broker · Las Colinas Realty Associates
30+ years in Las Colinas. SMU graduate, youngest broker in Texas at licensure, and the only agent whose entire practice is this neighborhood. If it's listed here, Troy knows it.